
CUSTOM TRADE SHOW EXHIBITS / USA + EUROPE
BUILT FOR THE MOMENT
THE DOORS OPEN.
One team carries the booth from the first sketch to the show floor, and back into the crates.
01 / DESIGN
IT STARTS AS
A DRAWING.
Floor plan, elevations, a model you can hold. Yours to change until it is right.
02 / FABRICATE
THEN IT GETS
BUILT. HERE.
Walls, counters, lightboxes and graphics, made in our own shop in St. Charles.
03 / CRATE
PACKED BY THE
PEOPLE WHO BUILT IT.
Road crates, labelled and loaded. Nothing leaves the shop unchecked.
04 / SHIP
ON THE ROAD,
ON TIME.
Logistics and show services handled by the same team, USA and Europe.
05 / INSTALL
STANDING BEFORE
THE DOORS OPEN.
Installed, lit and walked through with you, the night before.
06 / SHOW
THEN IT IS YOUR
THREE DAYS.
Eighteen years of doing exactly this. Tell us the show and the date.
THE BRIEF
A BOOTH IS MORE
THAN A BACKDROP.
It has to stop people, invite them in and make the brand feel unmistakable. We design the experience, build the structure and manage the details that get it onto the floor, ready.
DESIGN / FABRICATION / DELIVERY
DRAWN
A CLEAR IDEA,
BEFORE A SINGLE
WALL IS BUILT.
The work begins by resolving how the booth should look, how people move through it, and what the sales team needs from the space.
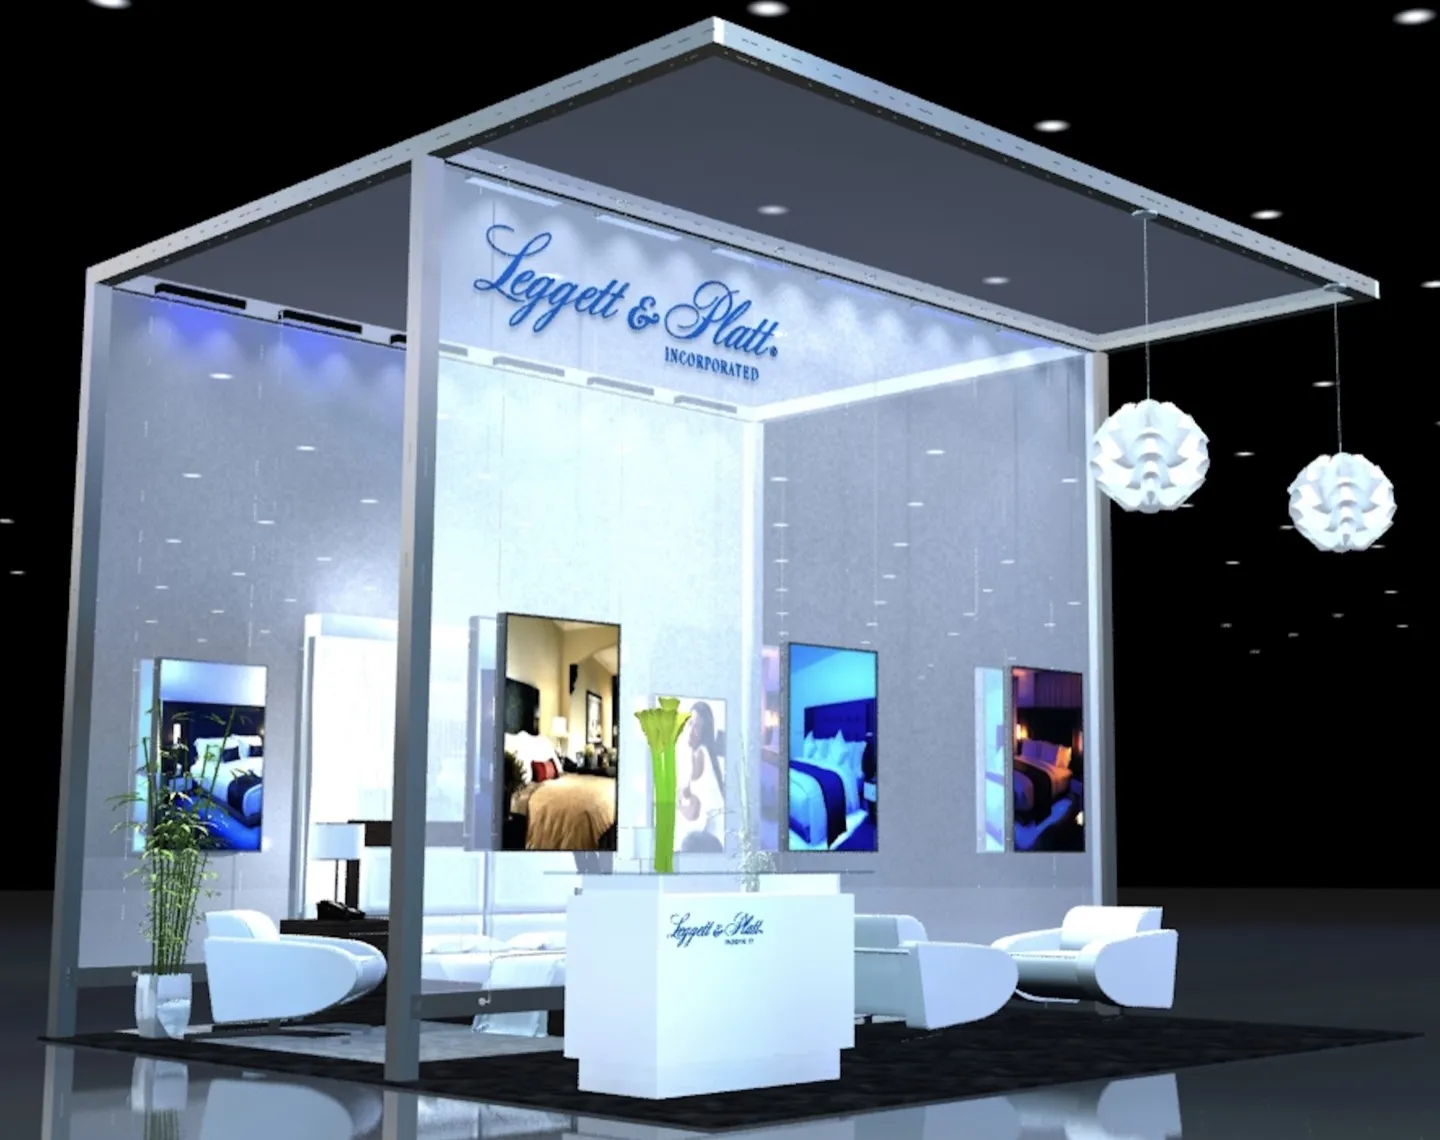
SELECTED ENVIRONMENTS
SPACE WITH
PRESENCE.
FIVE ENVIRONMENTS / BUILT FOR THE FLOOR
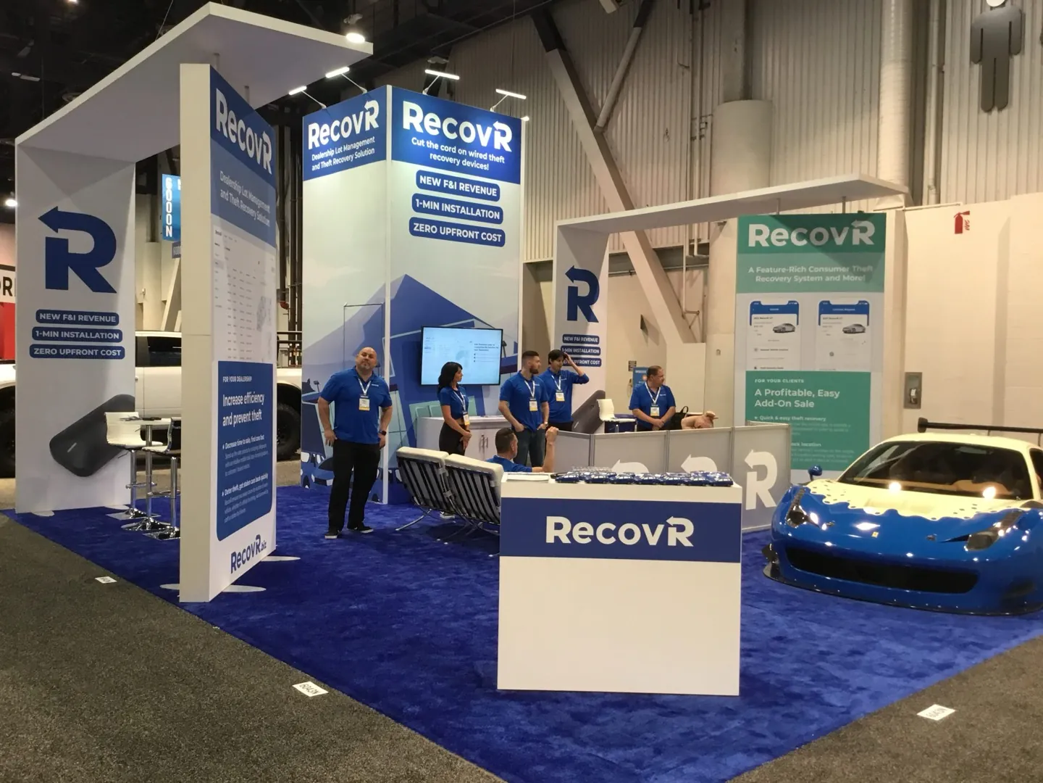
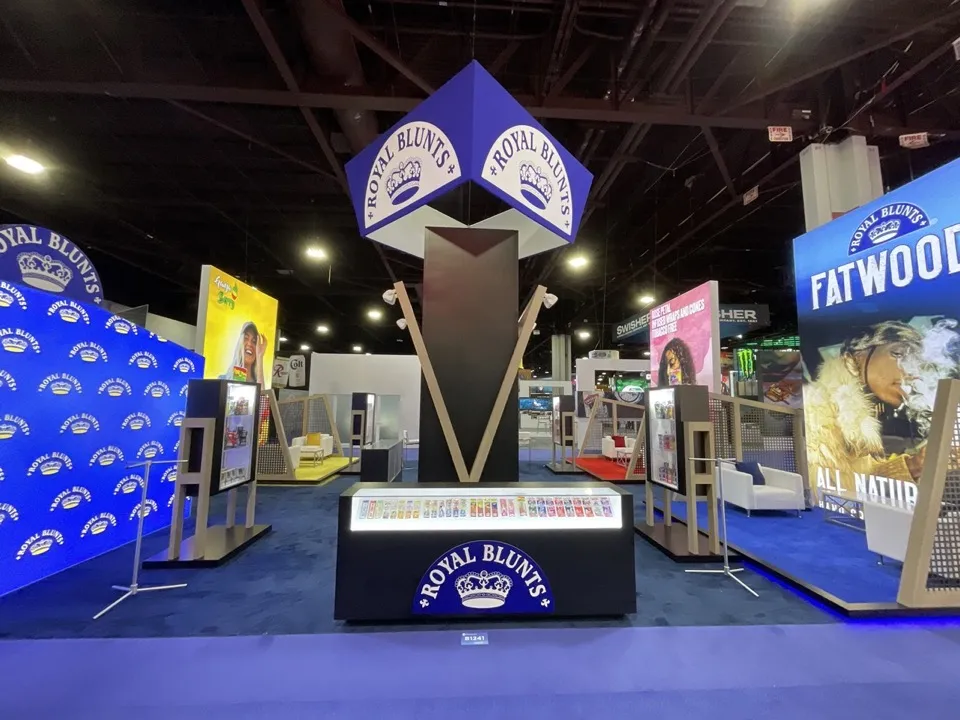
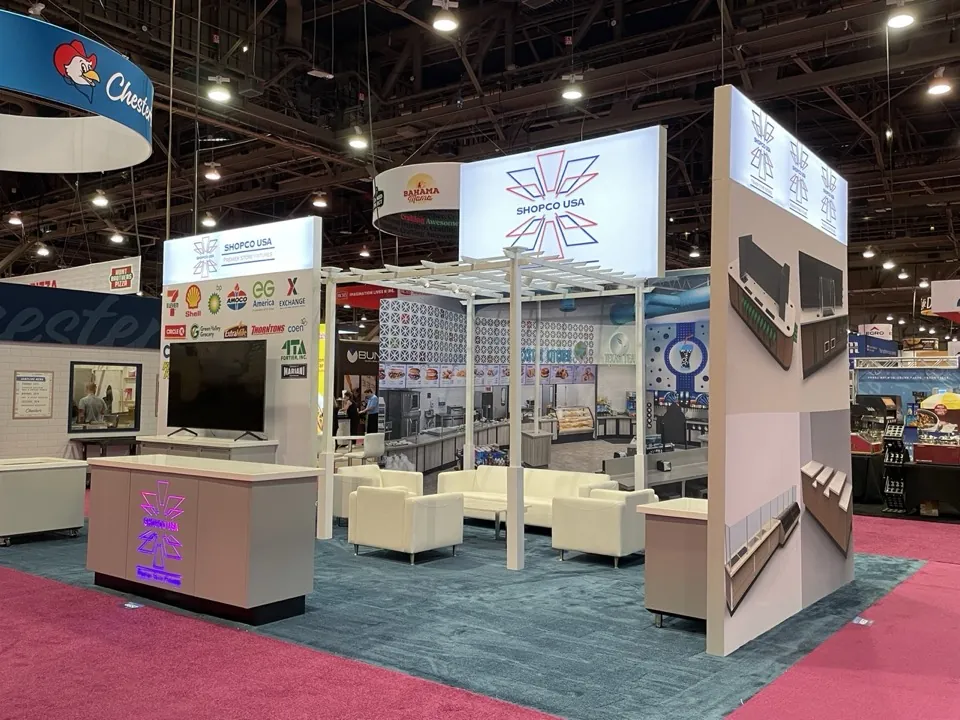
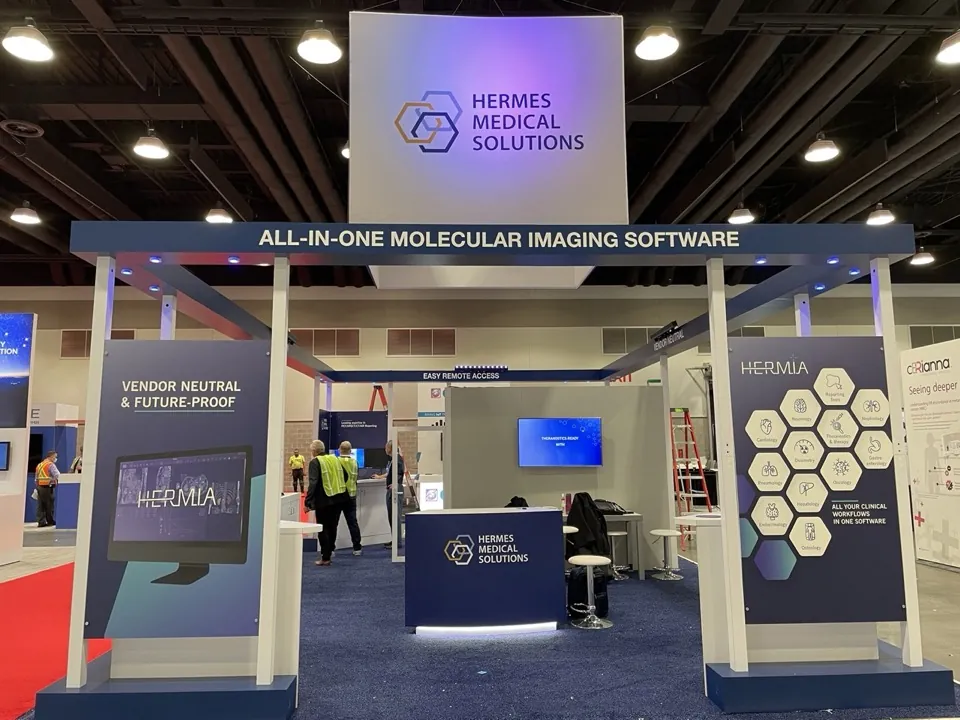
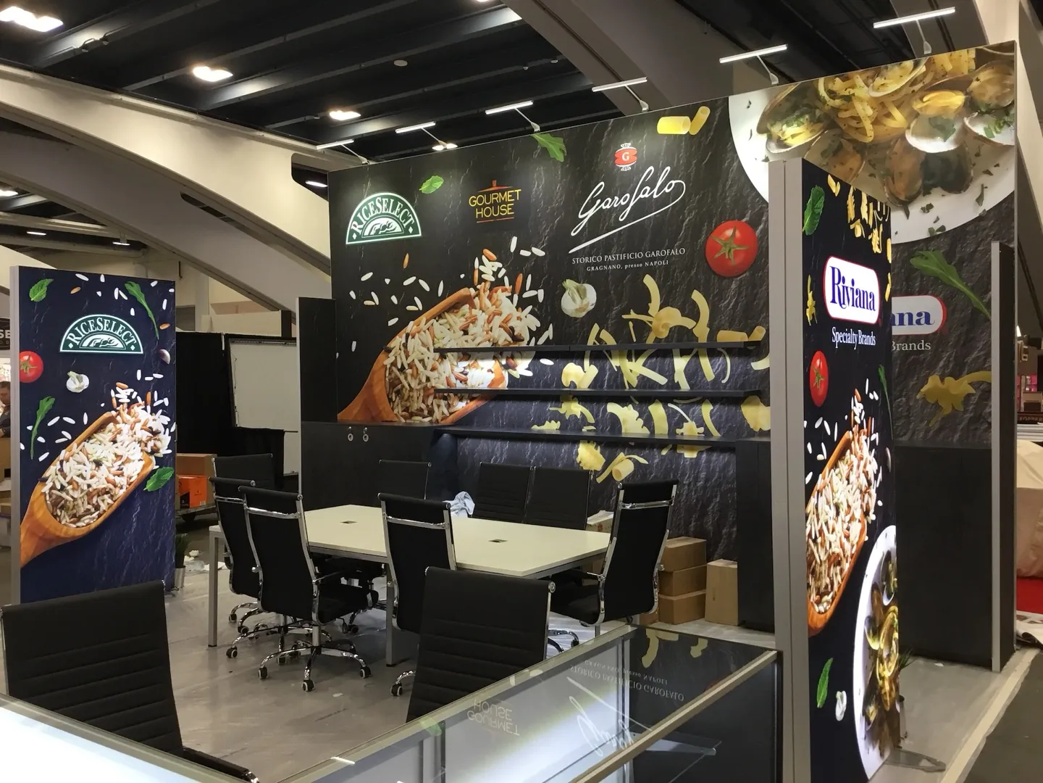
BUILT FOR THE FLOOR
STEP INTO THE
FINISHED SPACE.
Architecture, graphics, lighting and product moments come together as one environment.
ONE ACCOUNTABLE TEAM
FROM FIRST LINE
TO FINAL
WALK-THROUGH.
The people shaping the booth stay close to the people building it. That continuity carries through production, shipping, installation and show opening.
-
01
Design
We begin with the brand, the audience and what needs to happen inside the space.
-
02
Fabrication
The exhibit is built in our St. Charles shop, where materials, finishes and fit are resolved by the team responsible for the result.
-
03
Project management
Timelines, graphics, forms, labor and vendors move through one project lead.
-
04
Show floor
Shipping, installation and supervision are coordinated so your team arrives to a booth that is ready.
THE OPENING-DAY TEST
“We can just walk onto the stand and know that everything is taken care of and ready for our team to do their jobs.”
CAPABILITIES
BUILT AROUND THE SHOW,
NOT A TEMPLATE.
- 01Custom exhibitsConcept to completion
- 02Modular systemsDesigned to adapt
- 03Rental exhibitsFlexible by program
- 04Portable programsReady to move
- 05Project managementOne accountable lead
- 06Show services and logisticsThrough opening day
ST. CHARLES, ILLINOIS
MADE HERE.
BUILT TO TRAVEL.
Evolution Exhibits serves brands exhibiting across the United States and Europe. Design, fabrication, project management, show services and logistics stay connected, so fewer details are handed off and fewer are lost.
START WITH THE SHOW
YOUR NEXT SHOW IS
ALREADY ON THE CALENDAR.
Send us the show, the city, the opening date and the space you have. We will start there.
Plan your exhibit