CONCEPT V3 / CHATGPT

PORTFOLIO / SELECTED ENVIRONMENTS

WORK THAT
HOLDS THE FLOOR.

A working archive of exhibit environments and design studies created for brands across the United States and Europe.

PROJECT ARCHIVE01 / 25
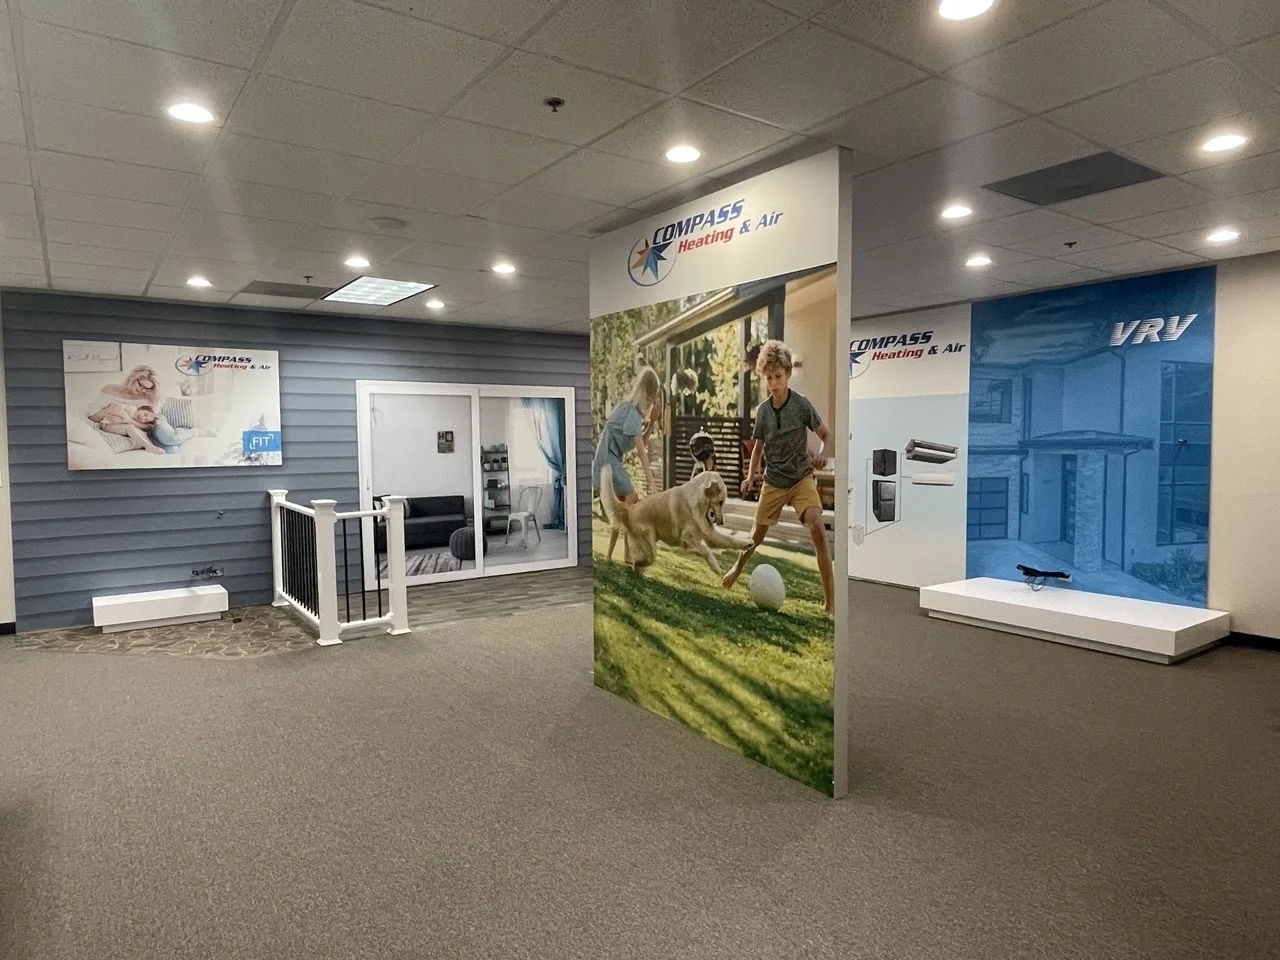
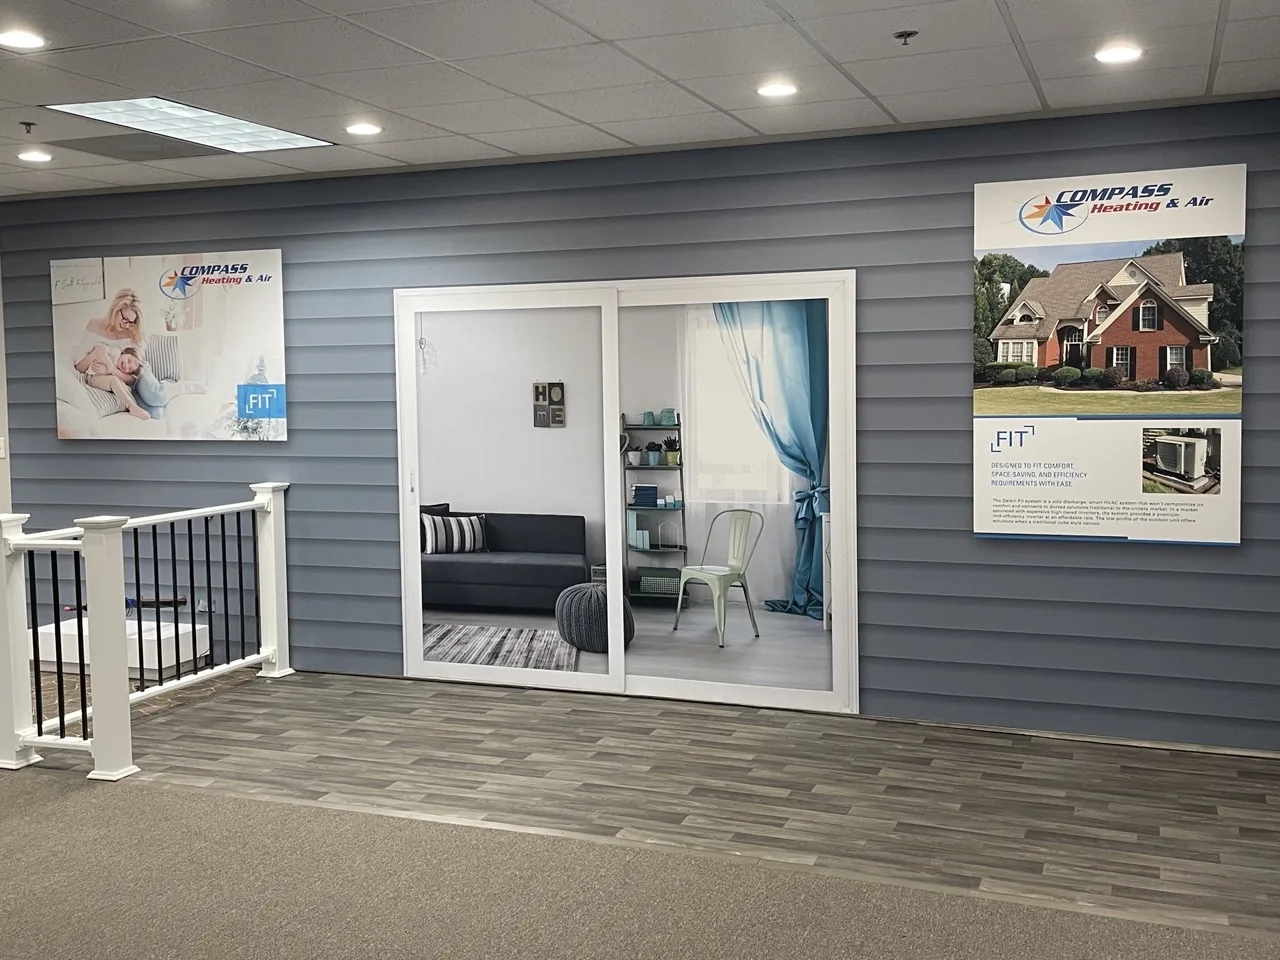
Finished exhibit with house-inspired architecture and large-format lifestyle graphics
01Project archive
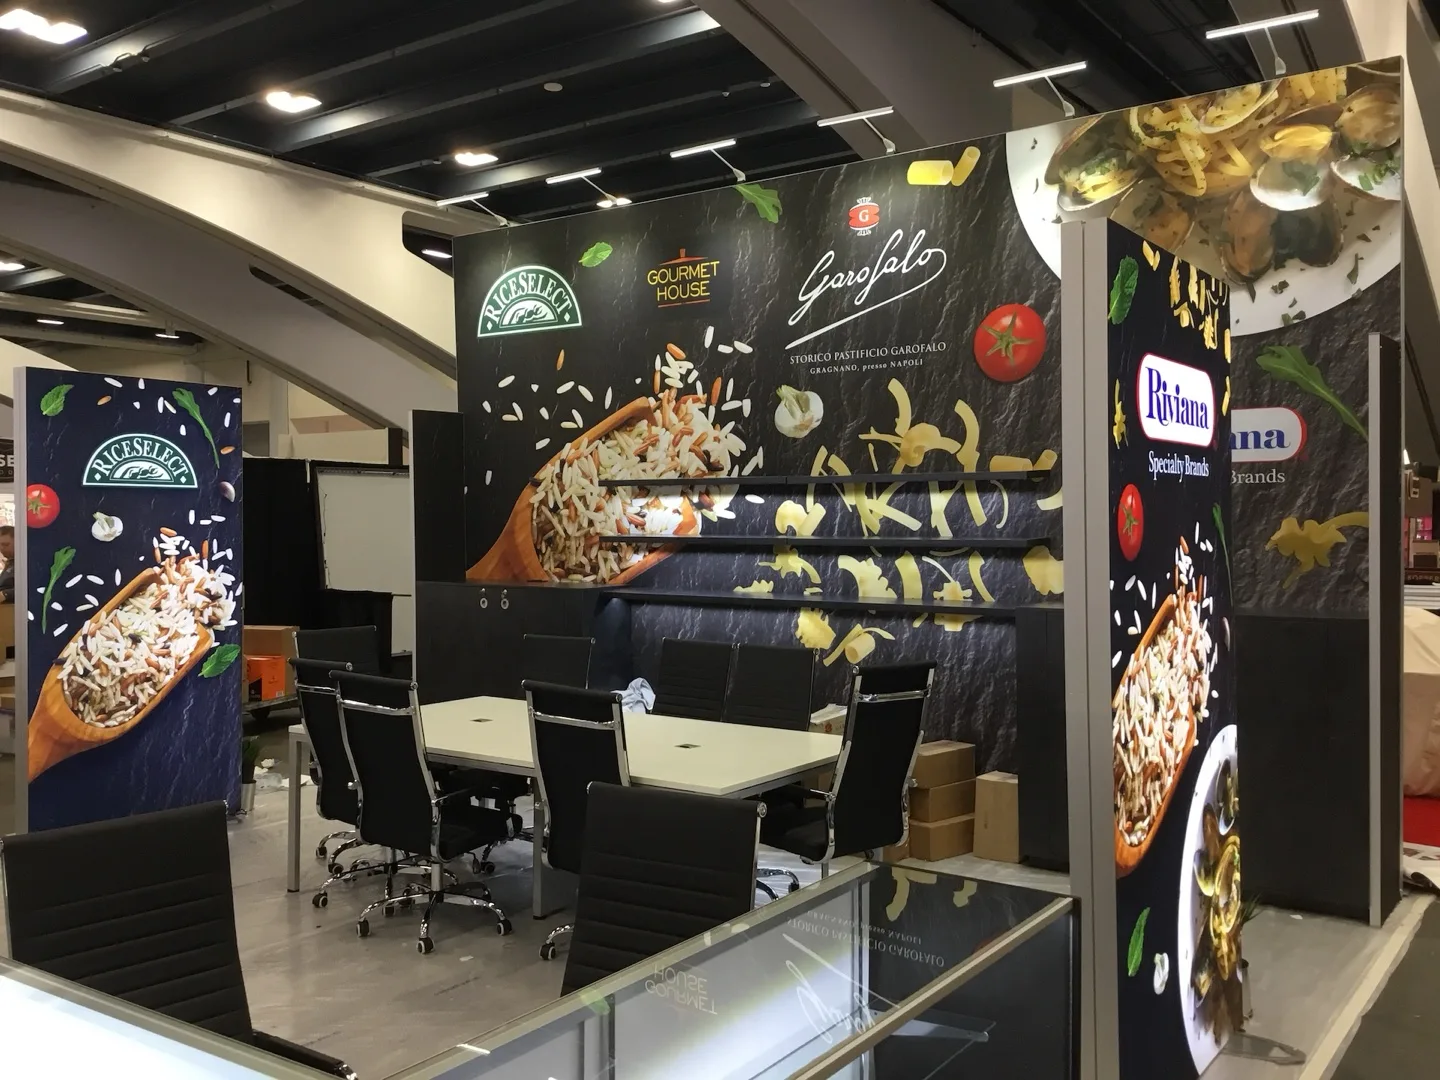
Dark exhibit environment with illuminated product graphics and meeting tables
02Project archive
Light blue exhibit walls arranged on the fabrication floor
03Project archive
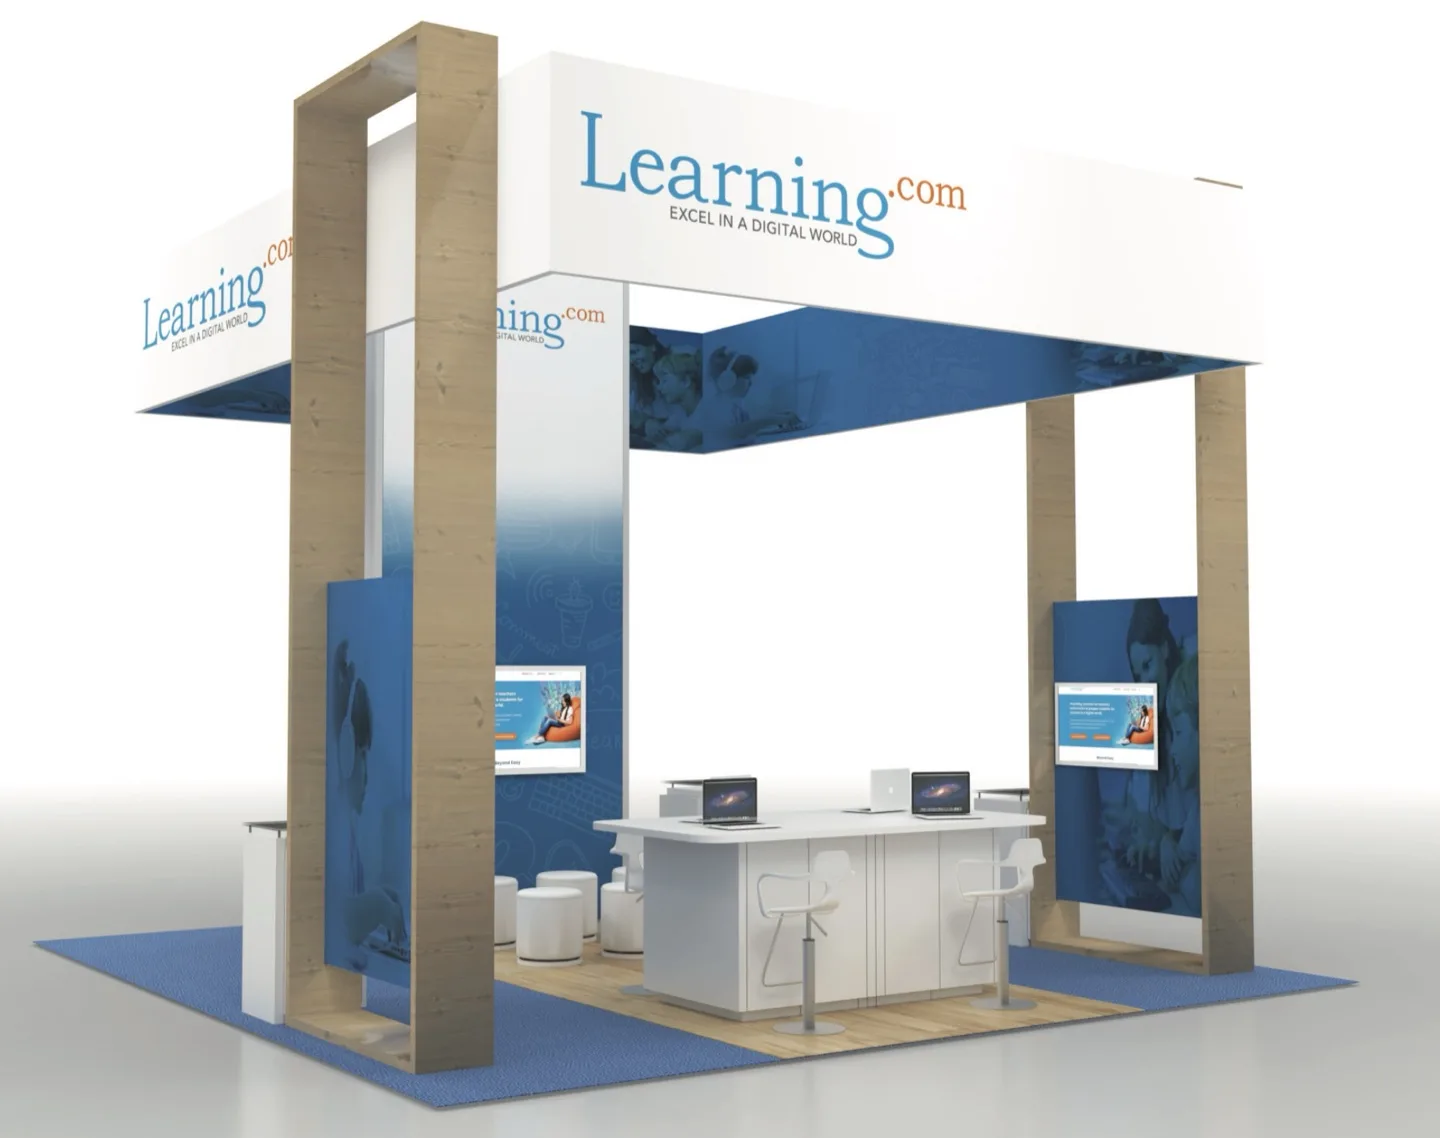
Learning.com exhibit rendering with overhead signage and digital displays
04Design study
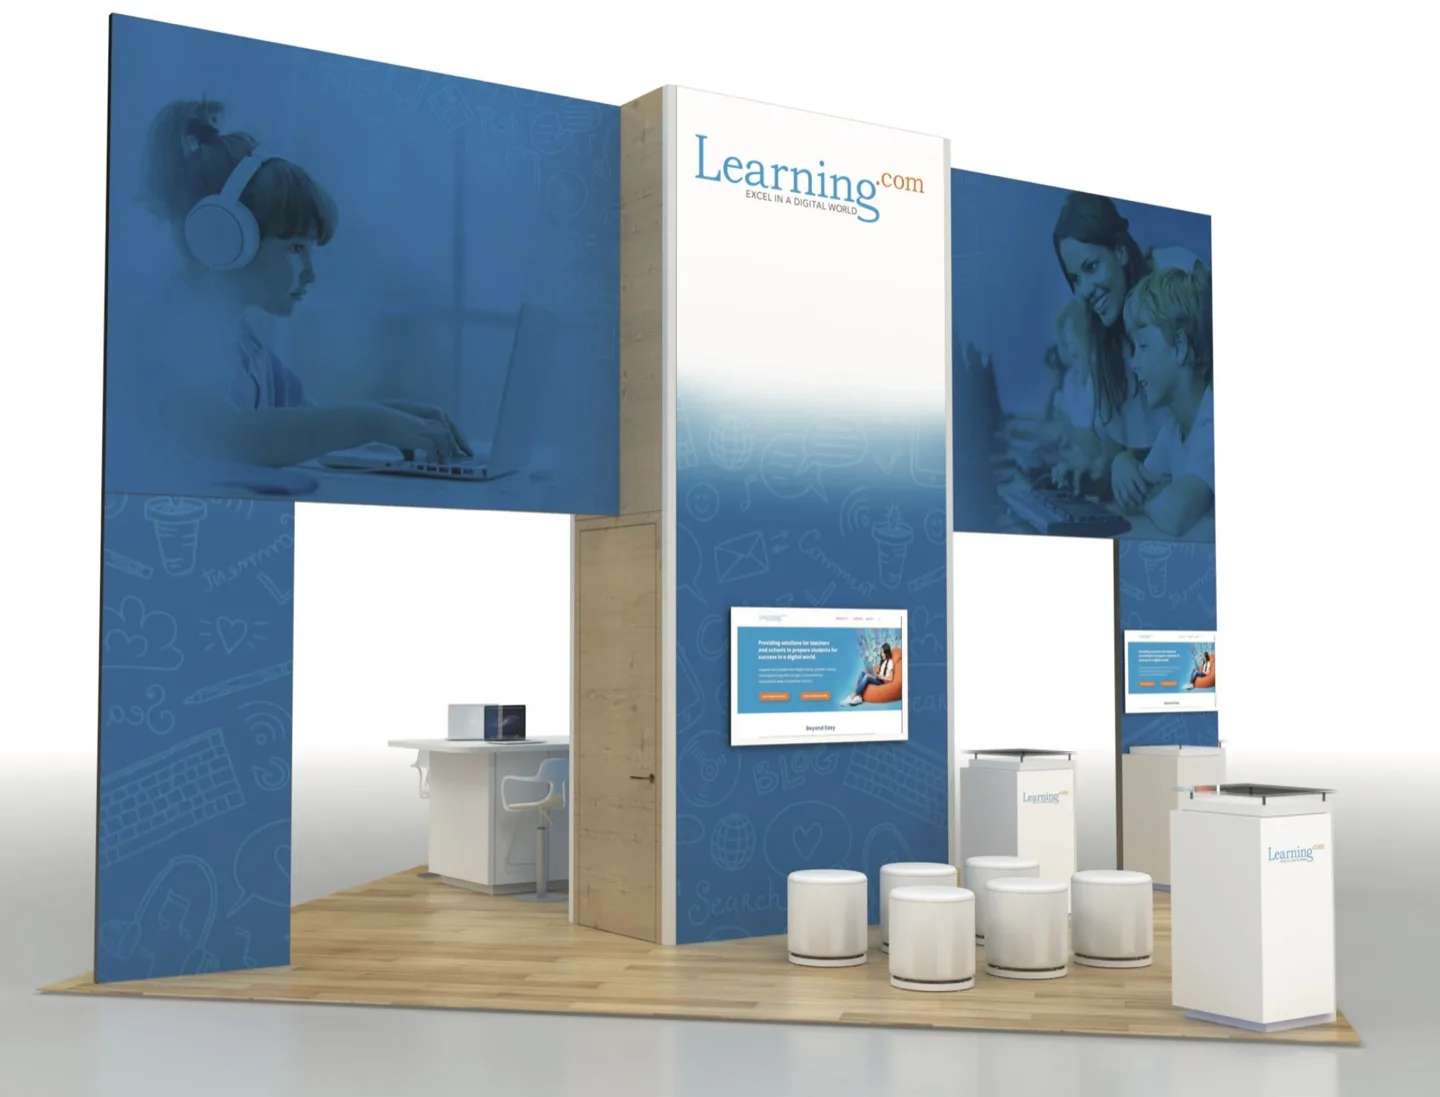
Learning.com exhibit rendering with blue tower and seating
05Design study
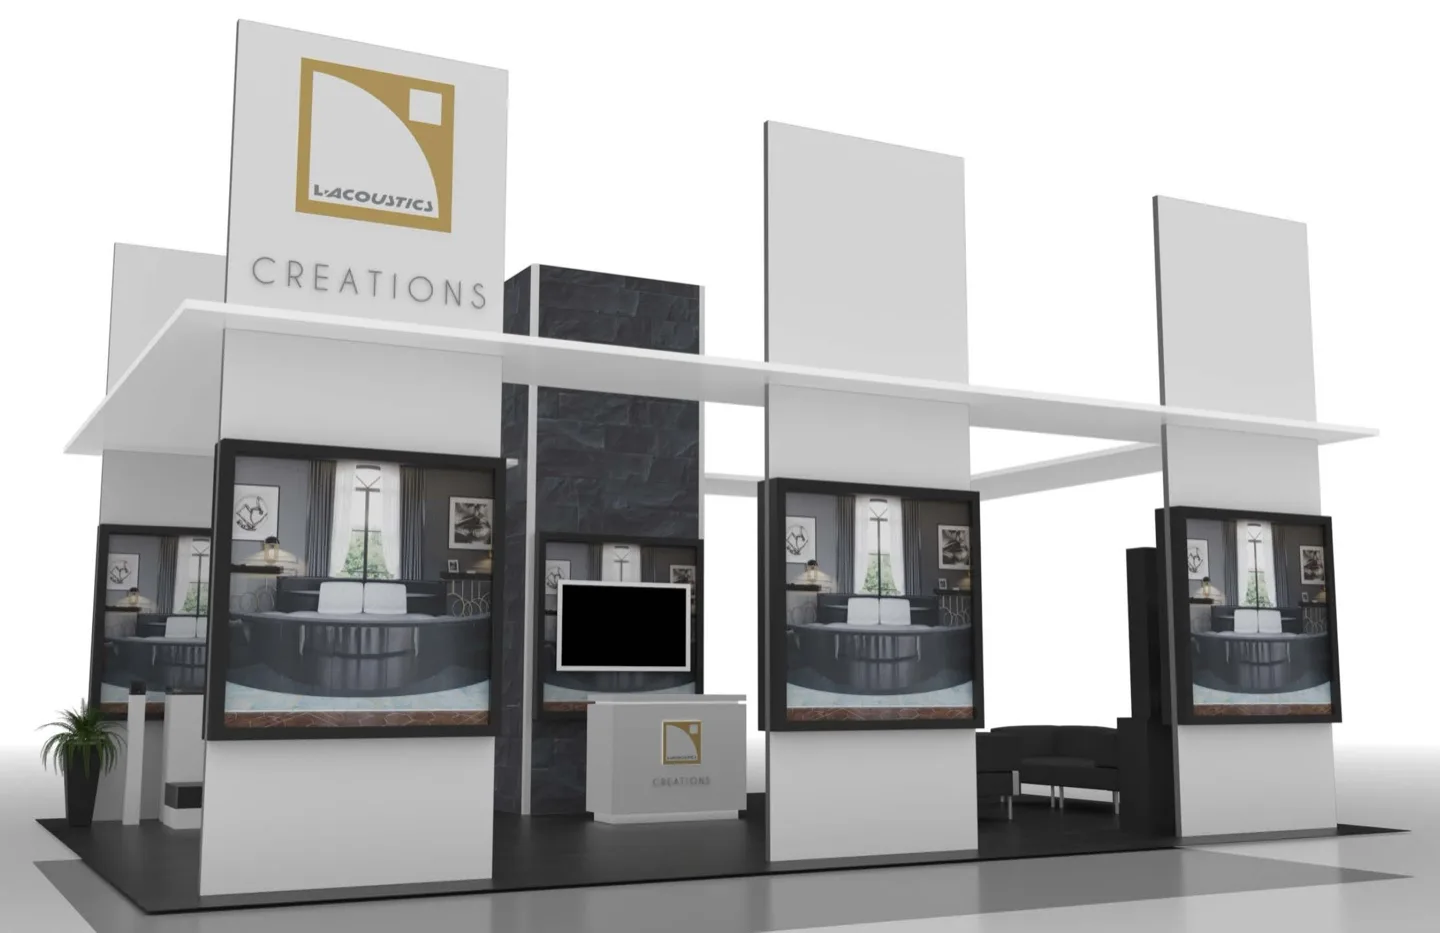
L-Acoustics exhibit rendering with suspended frame and display plinths
06Design study
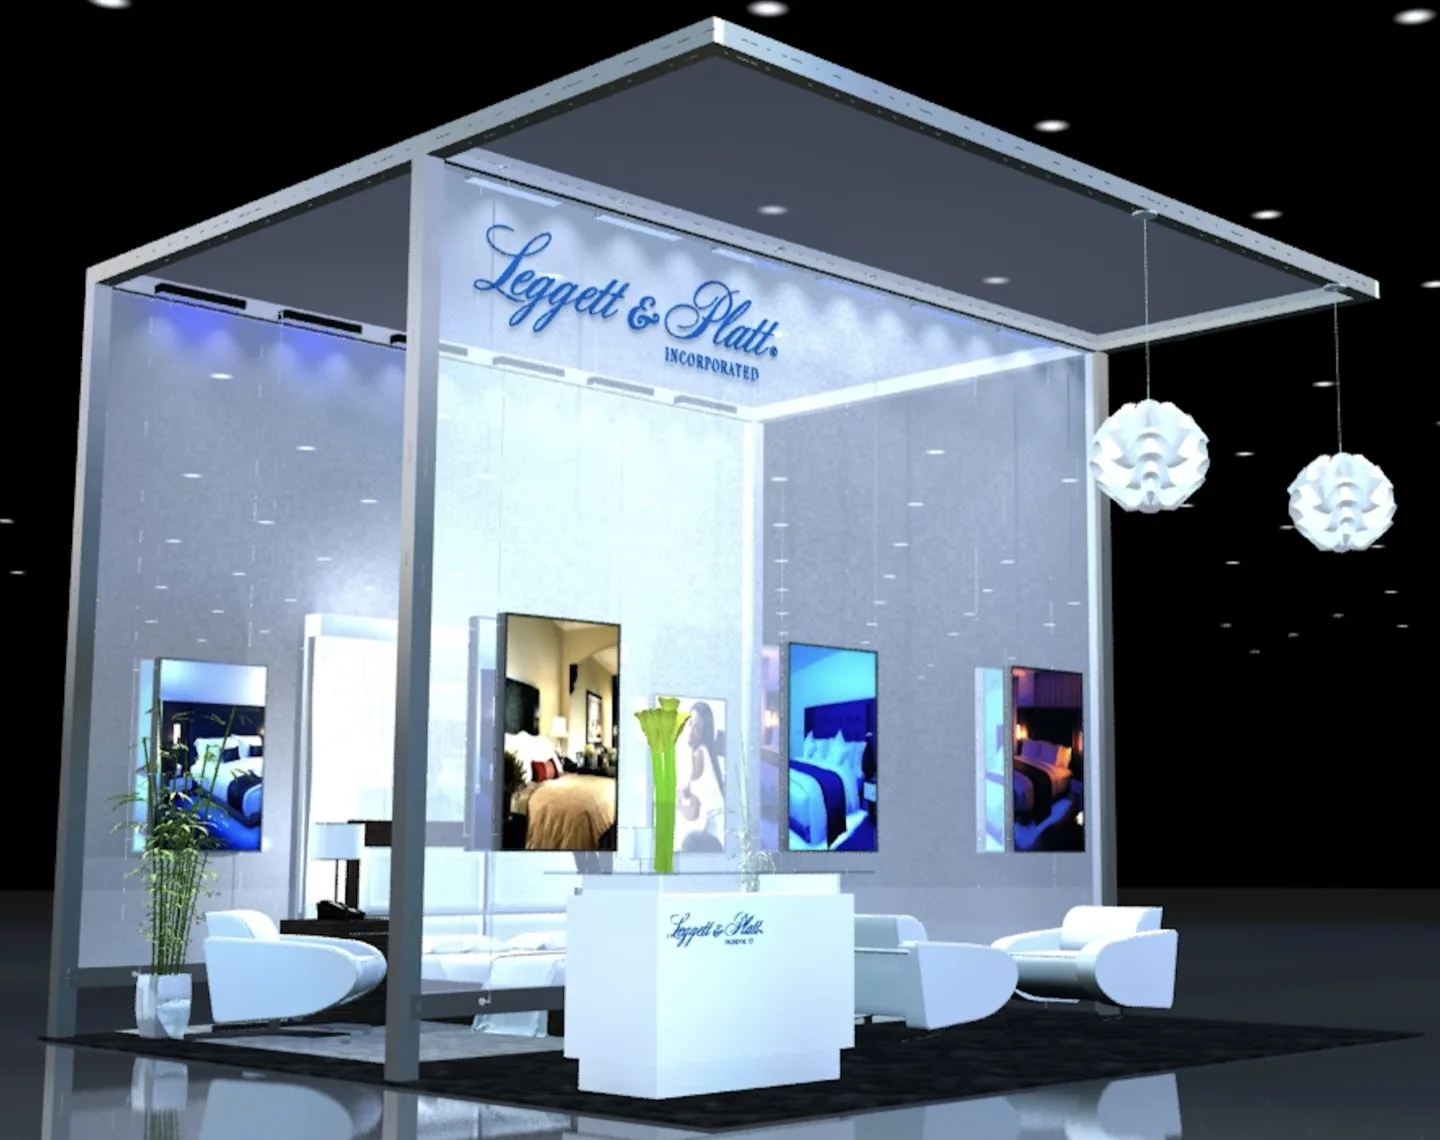
Leggett and Platt custom exhibit concept rendering
07Design study
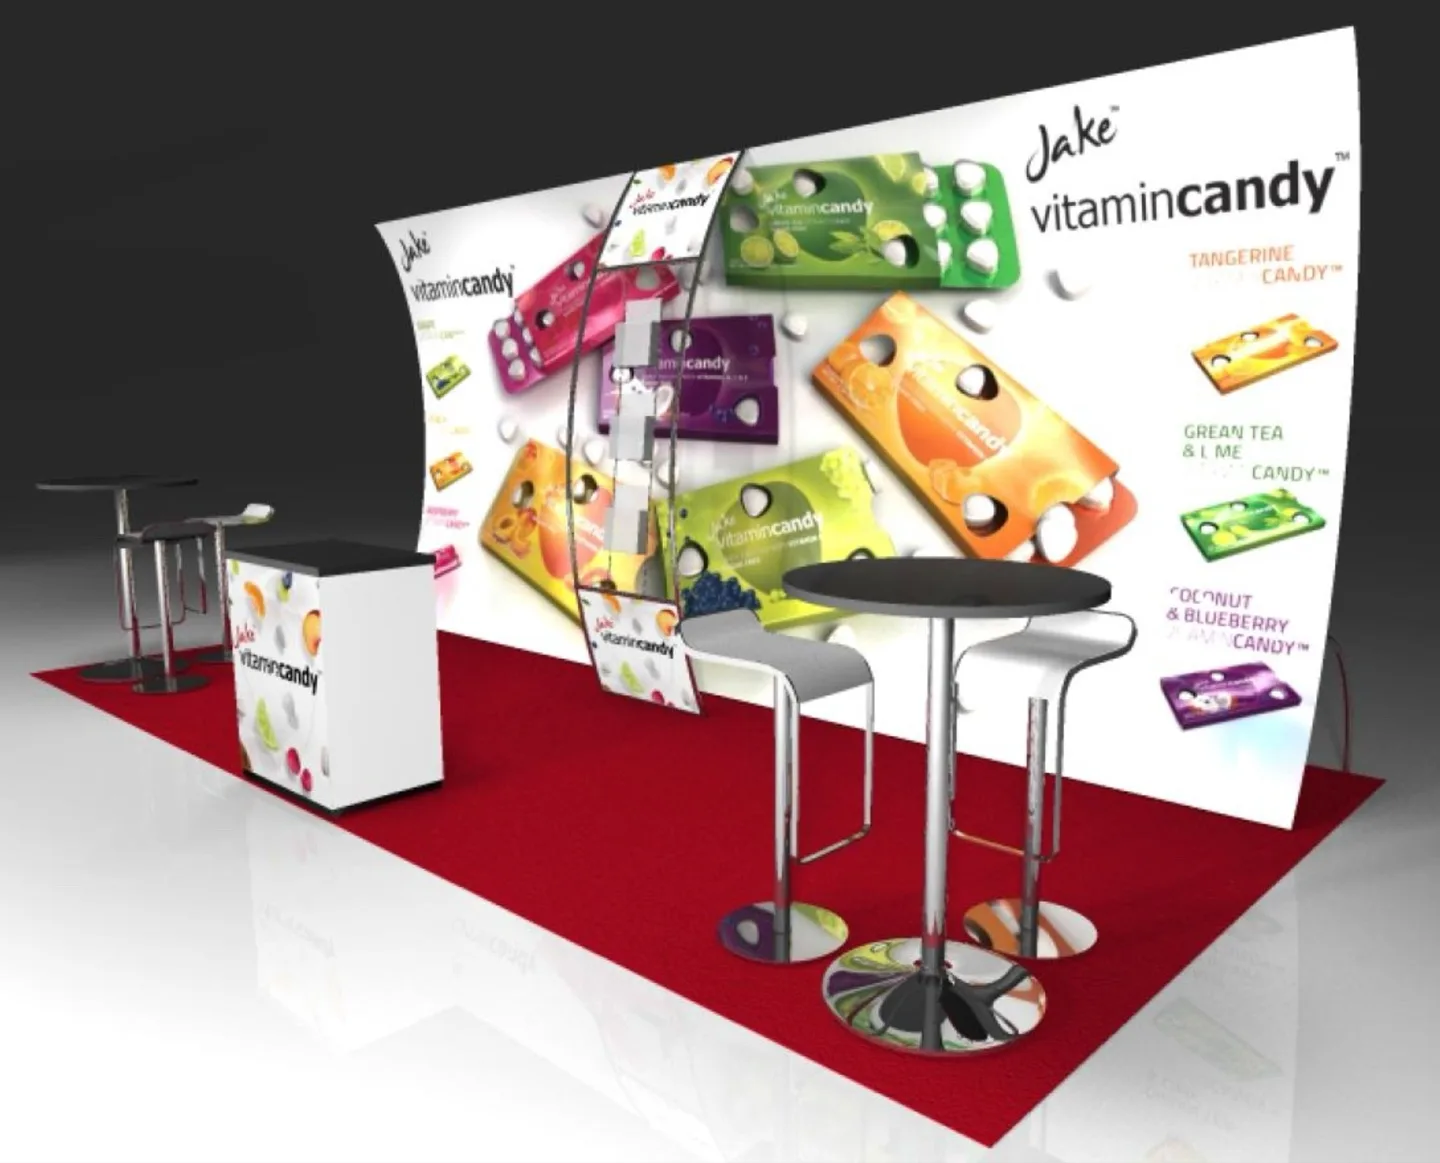
Jake VitaminCandy exhibit rendering with colorful product graphics
08Design study
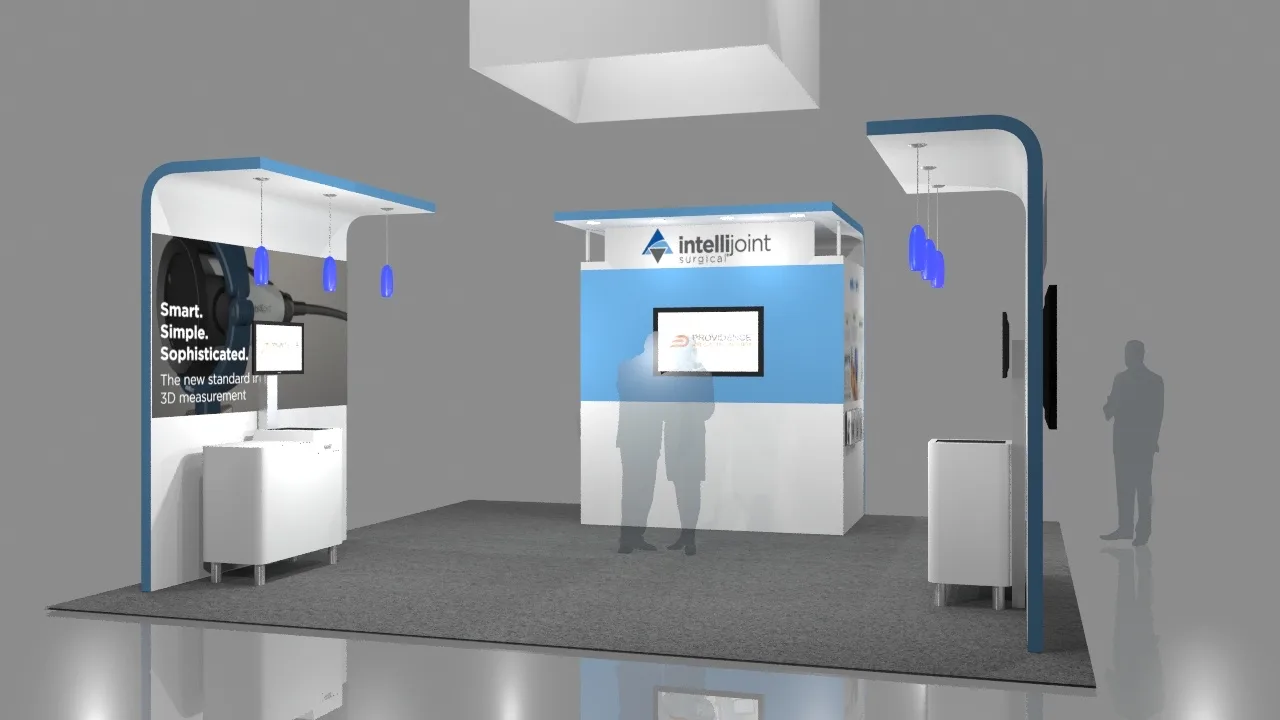
Intellijoint exhibit rendering with curved white walls and a digital display
09Design study
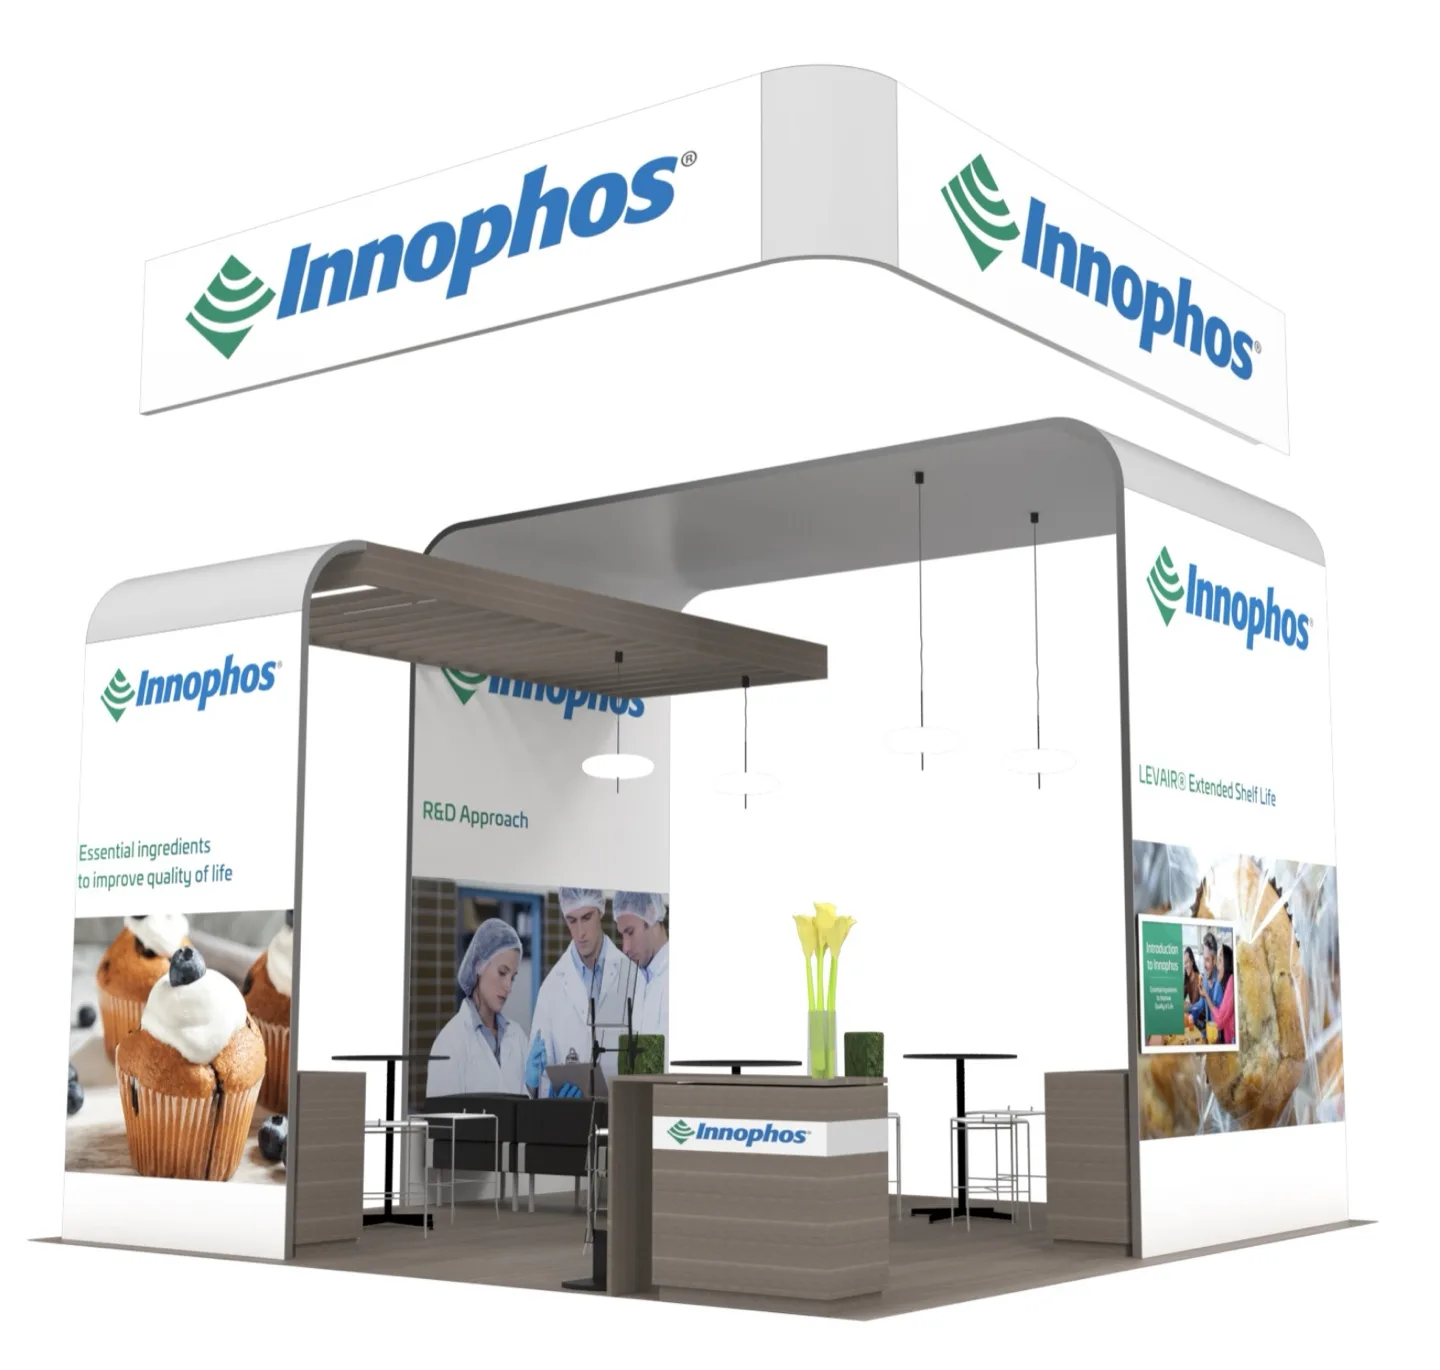
Innophos exhibit rendering with a white canopy and product graphics
10Design study
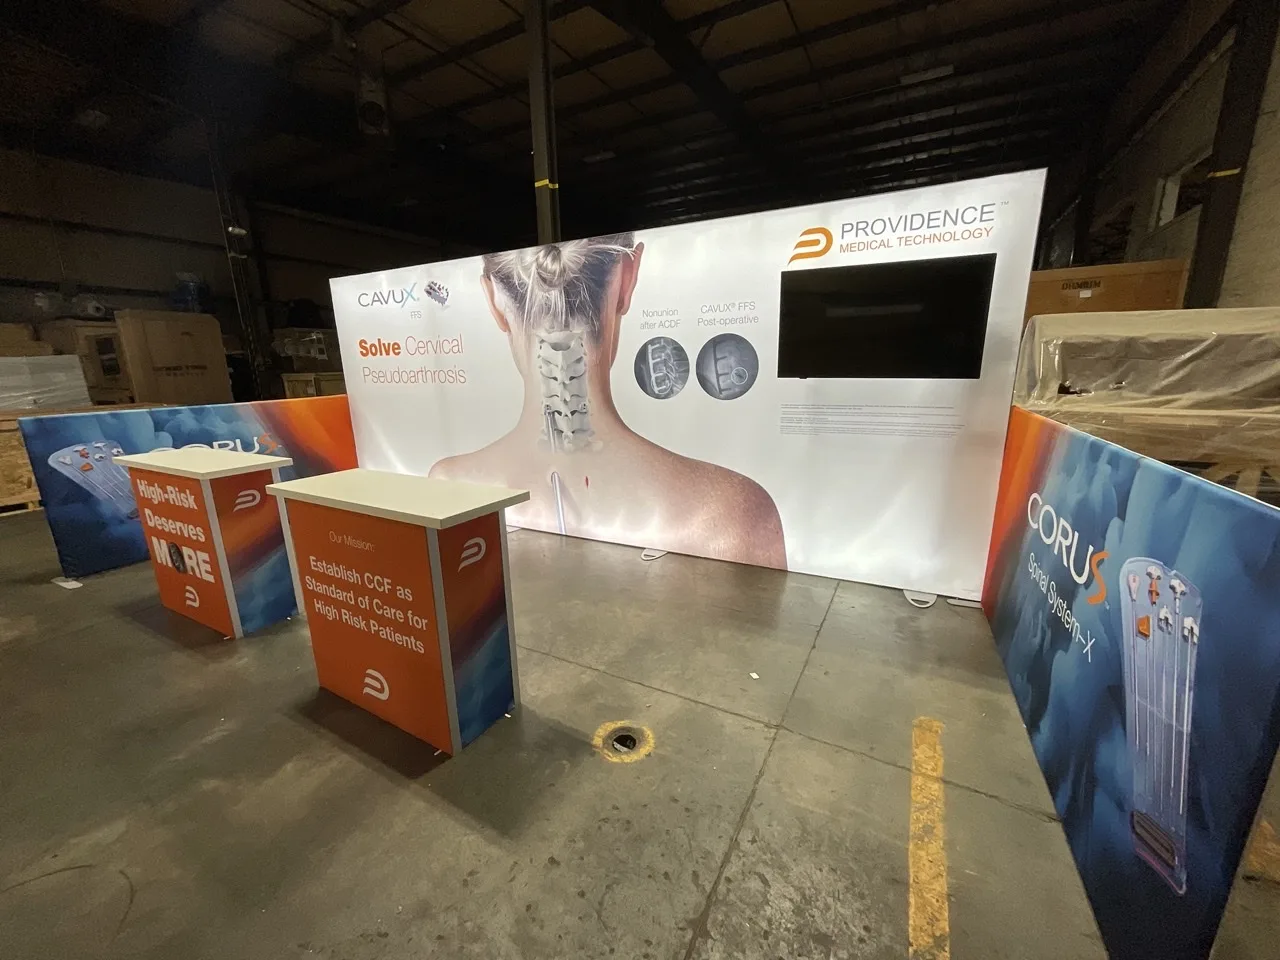
Compact branded display photographed on the fabrication floor
11Project archive
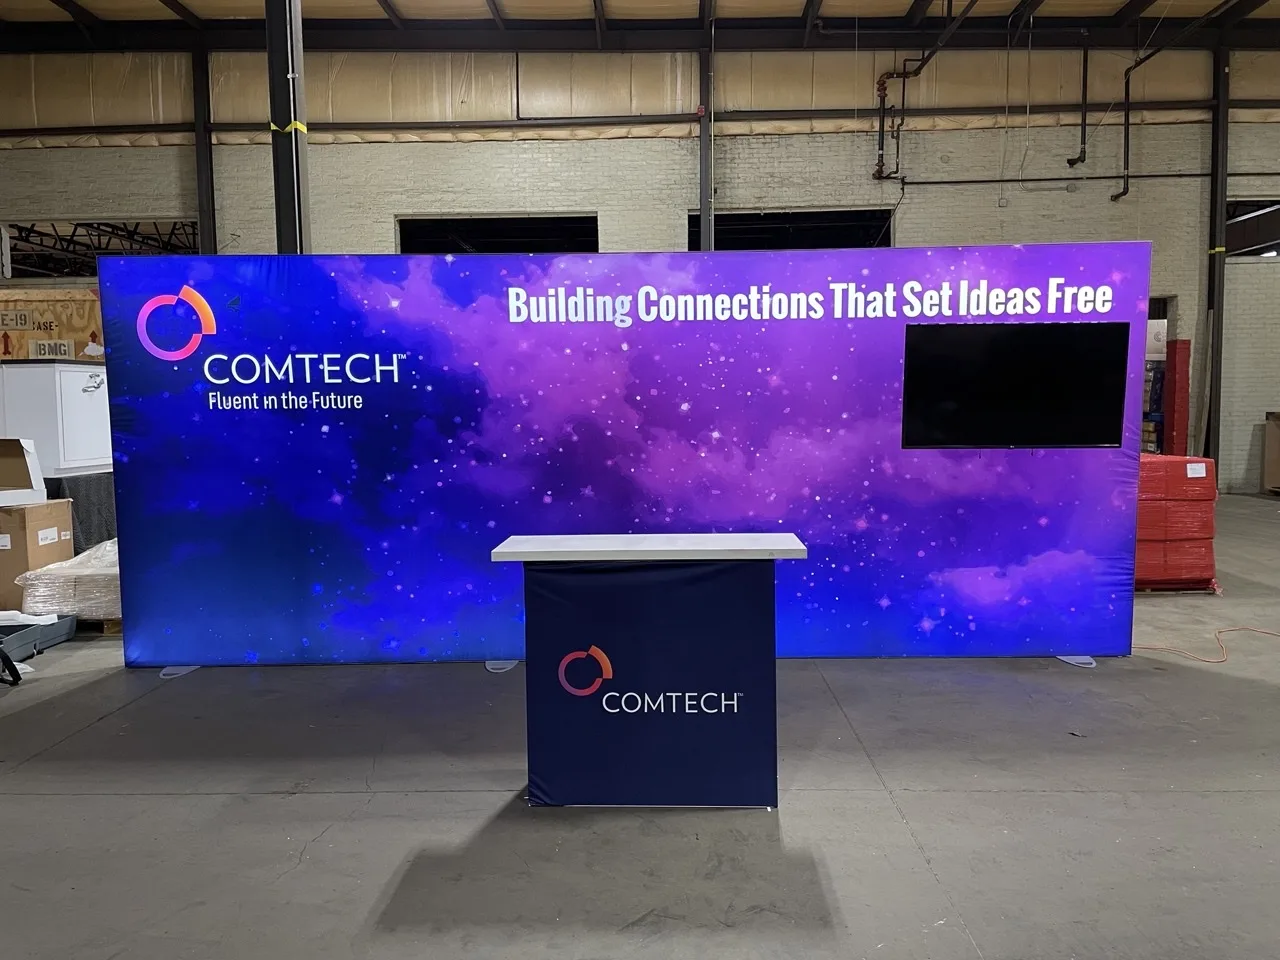
Finished exhibit with an illuminated purple video wall and reception counter
12Show floor
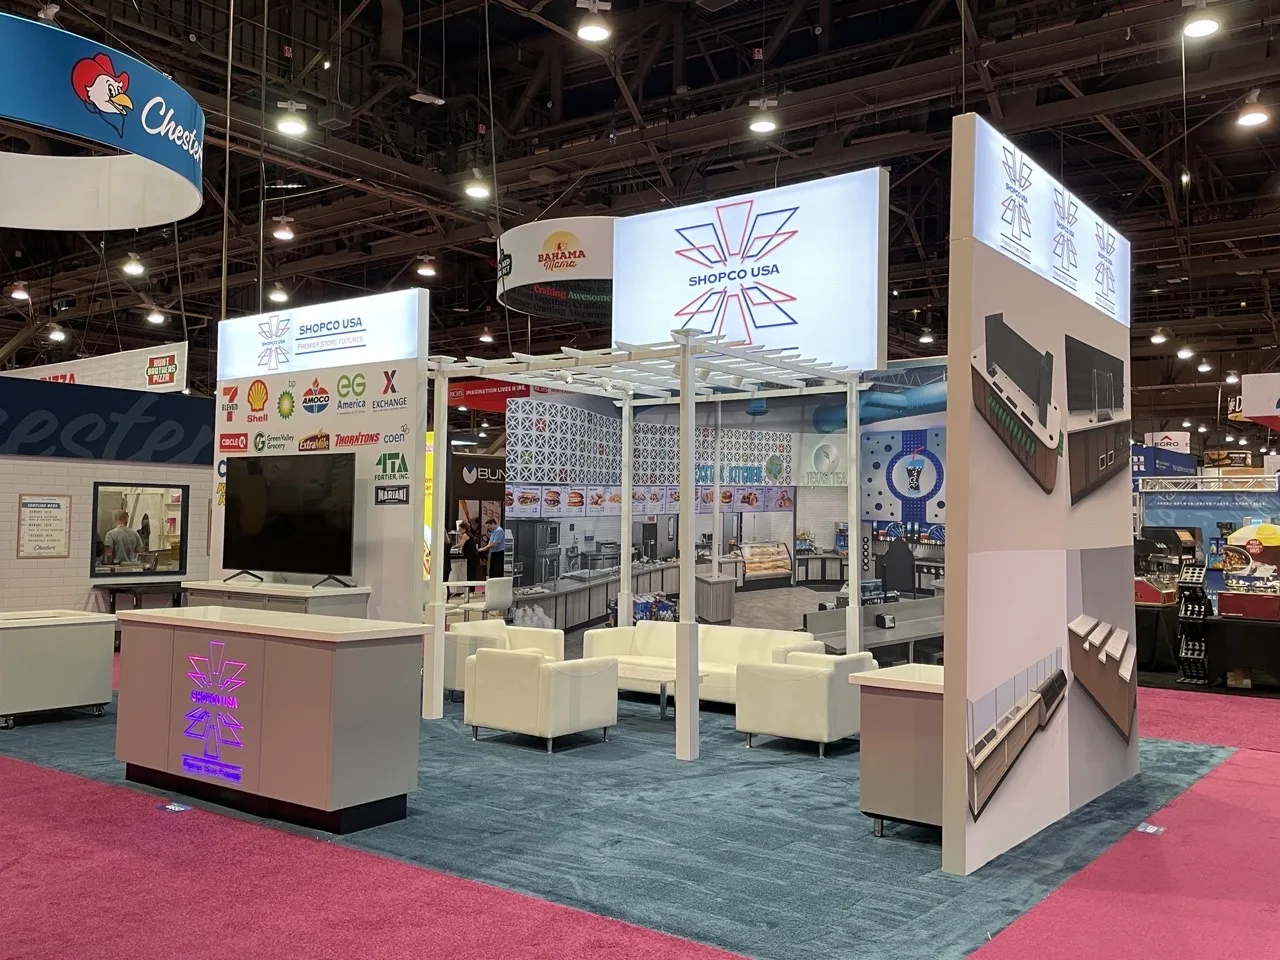
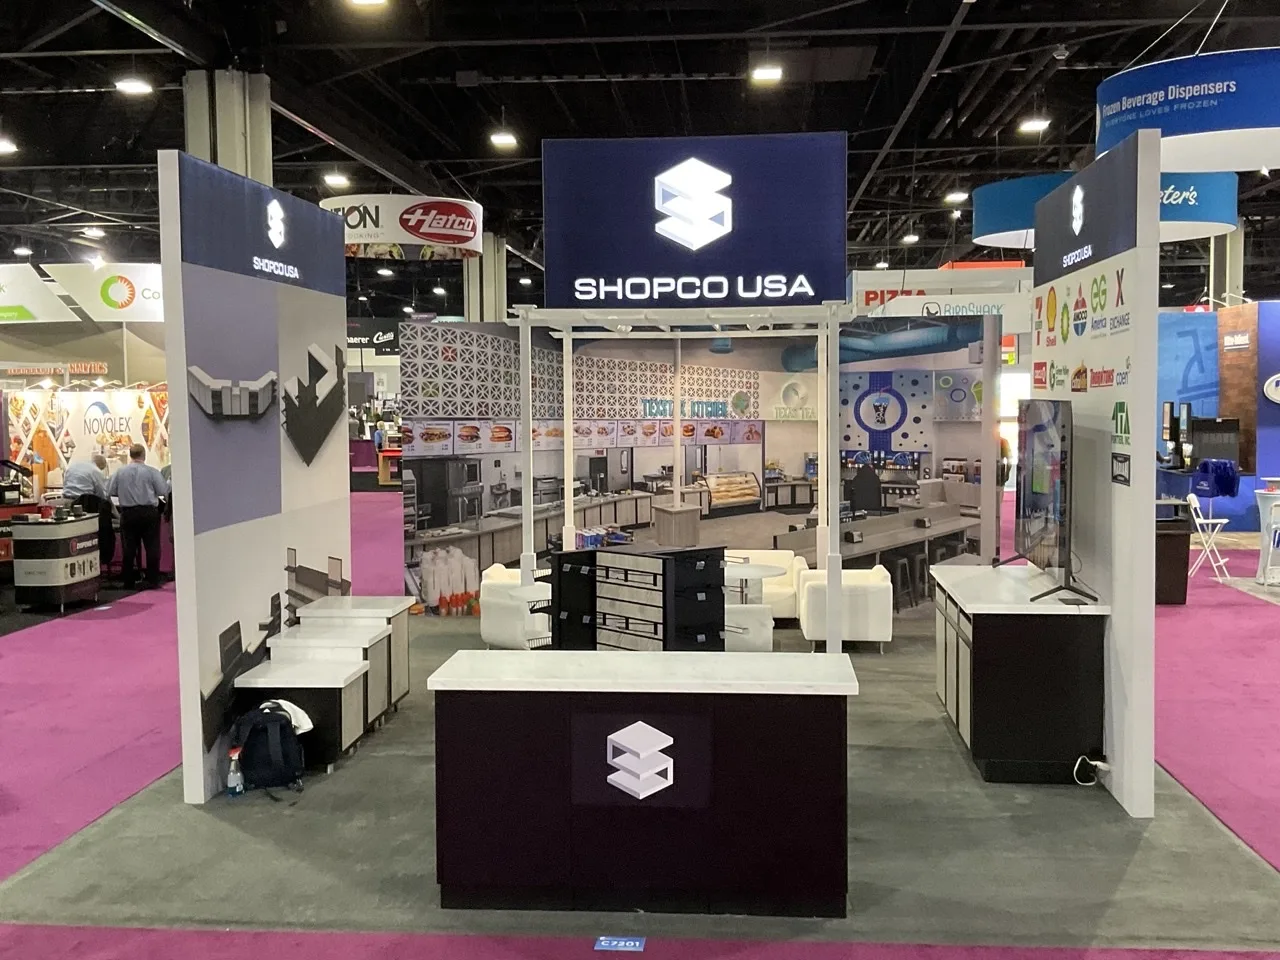
Shopco USA exhibit with illuminated overhead brand architecture
13Show floor
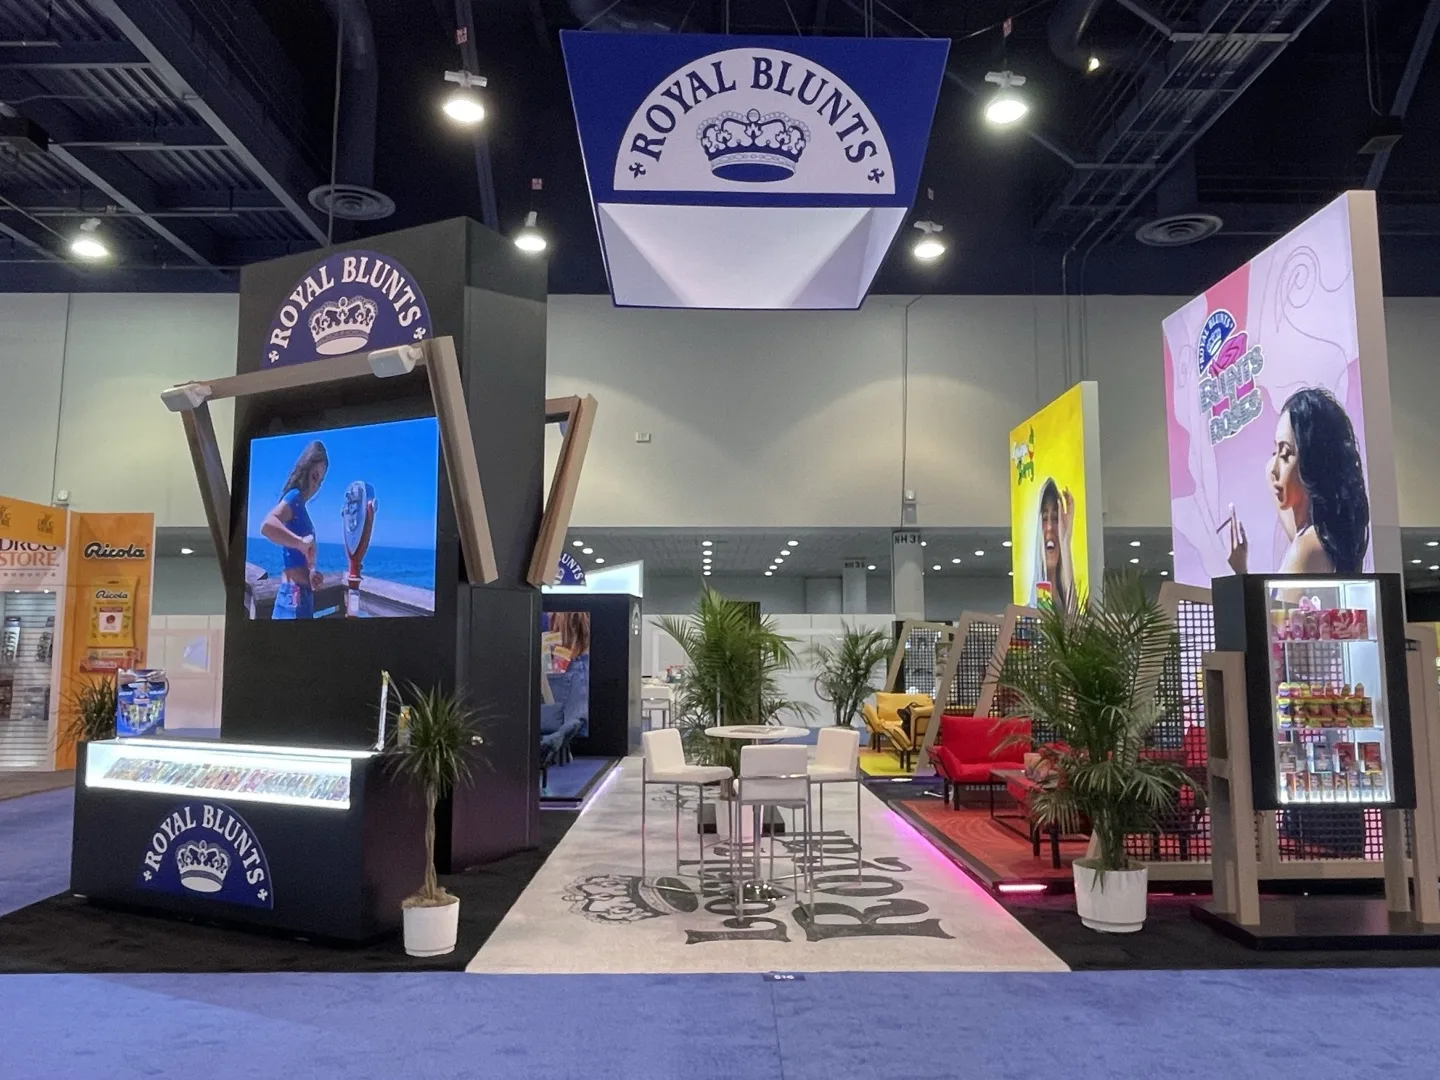
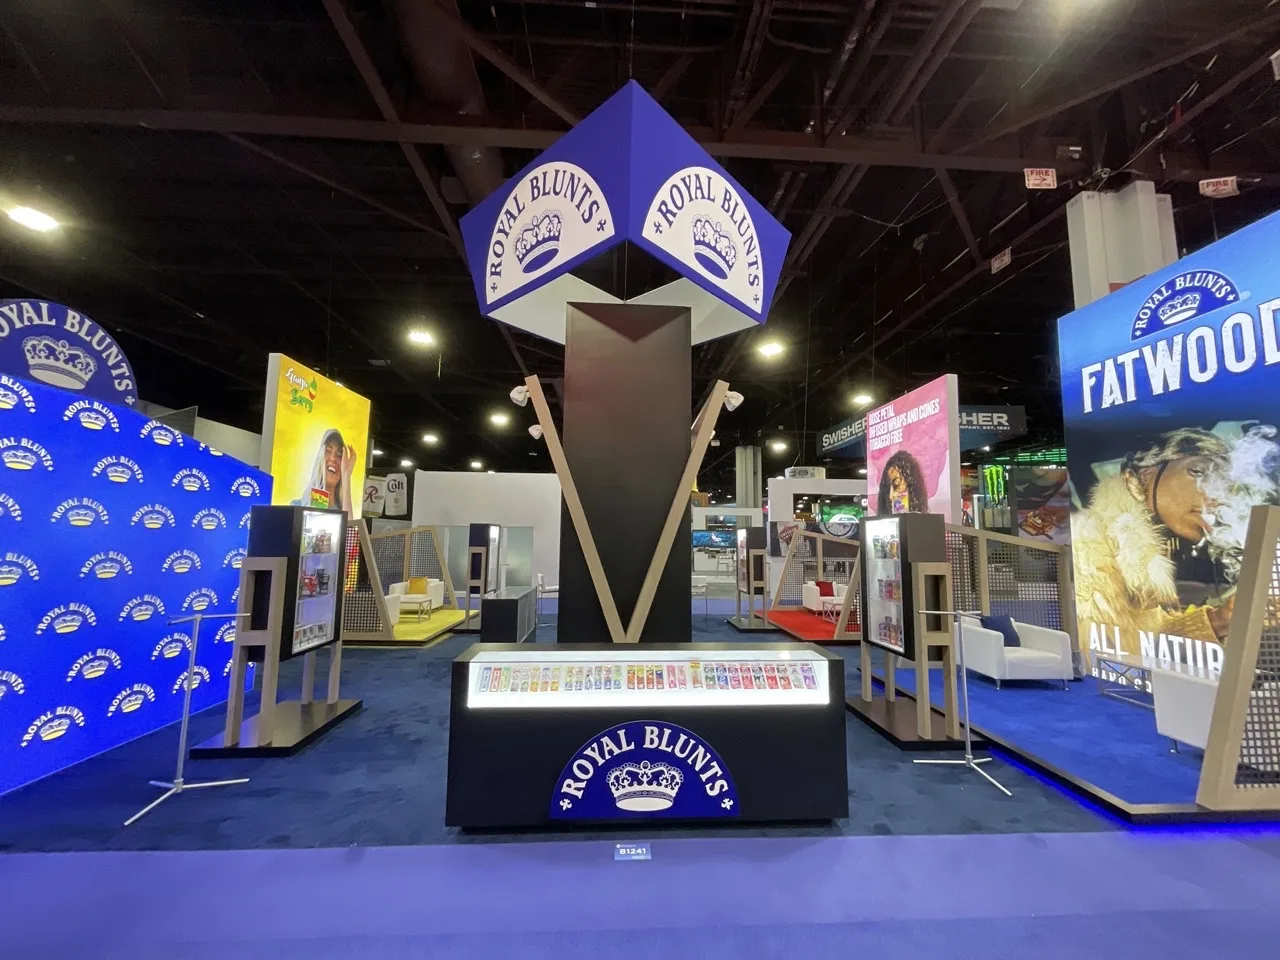
Royal Blunts exhibit with a central illuminated tower and product displays
14Show floor
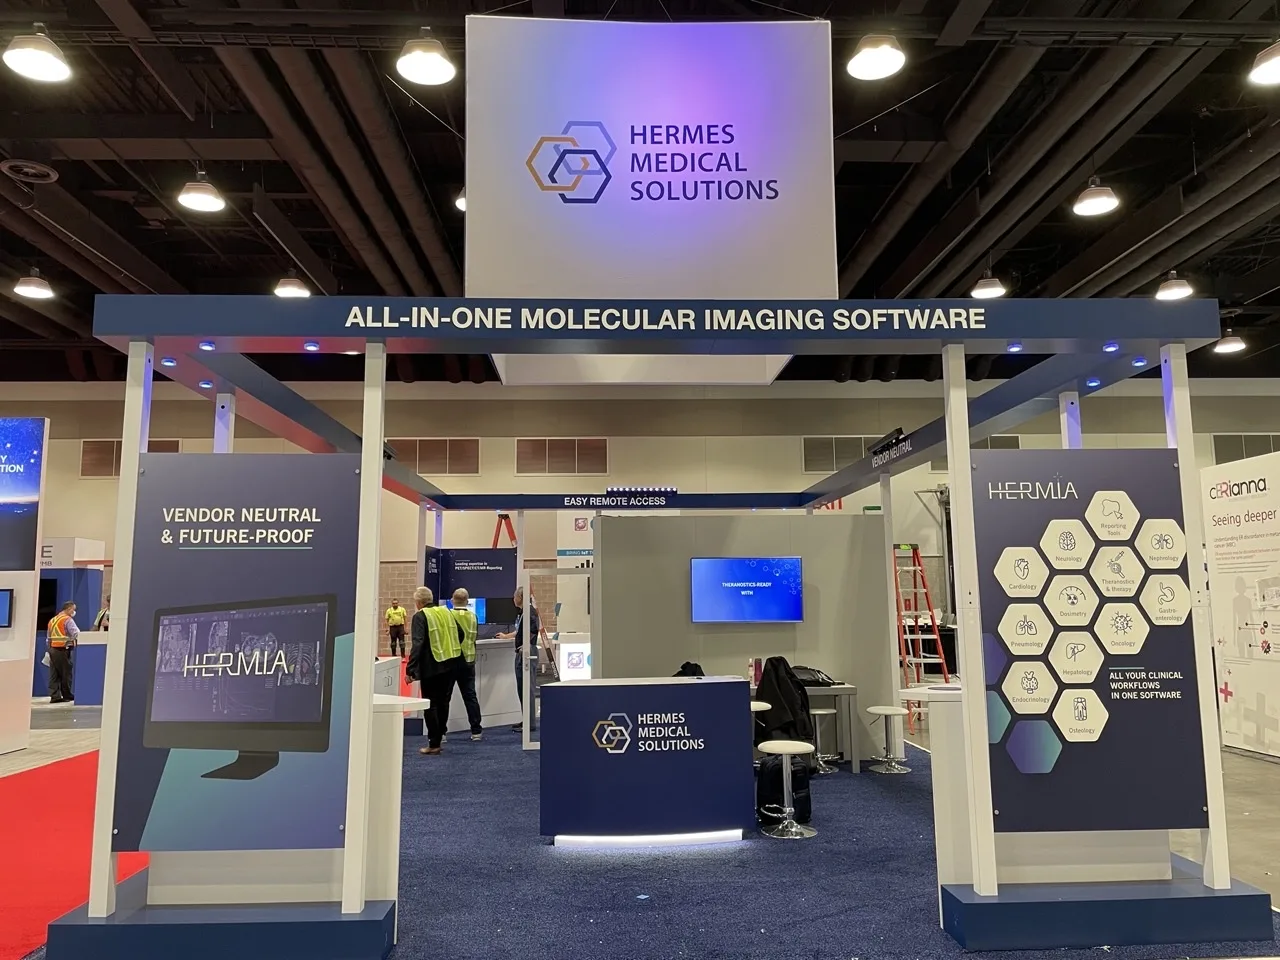
Hermes Medical Solutions exhibit with illuminated walls and meeting space
15Show floor
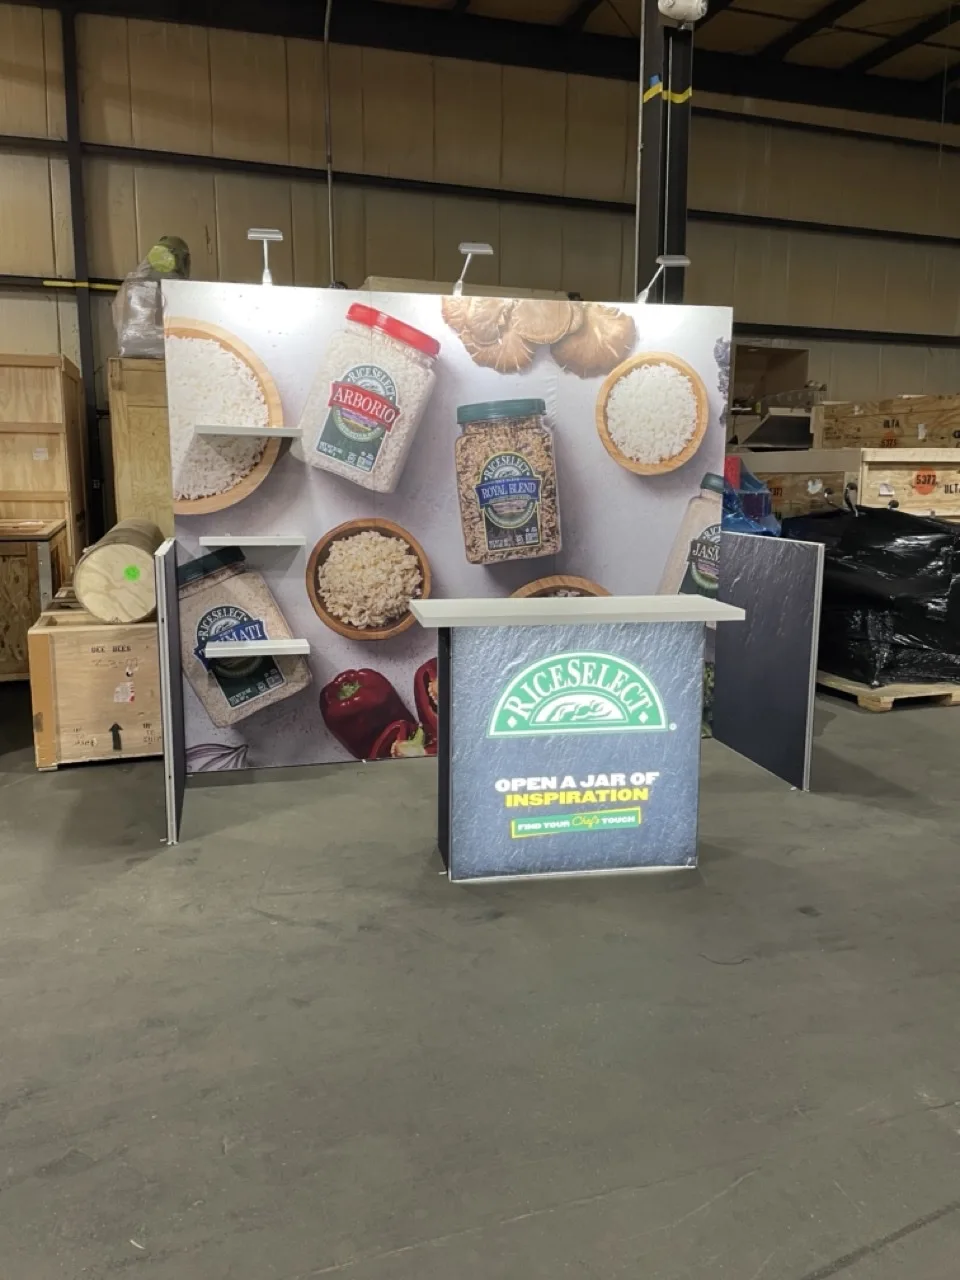
Compact exhibit with large-format wall graphics and a branded counter
16Fabrication floor
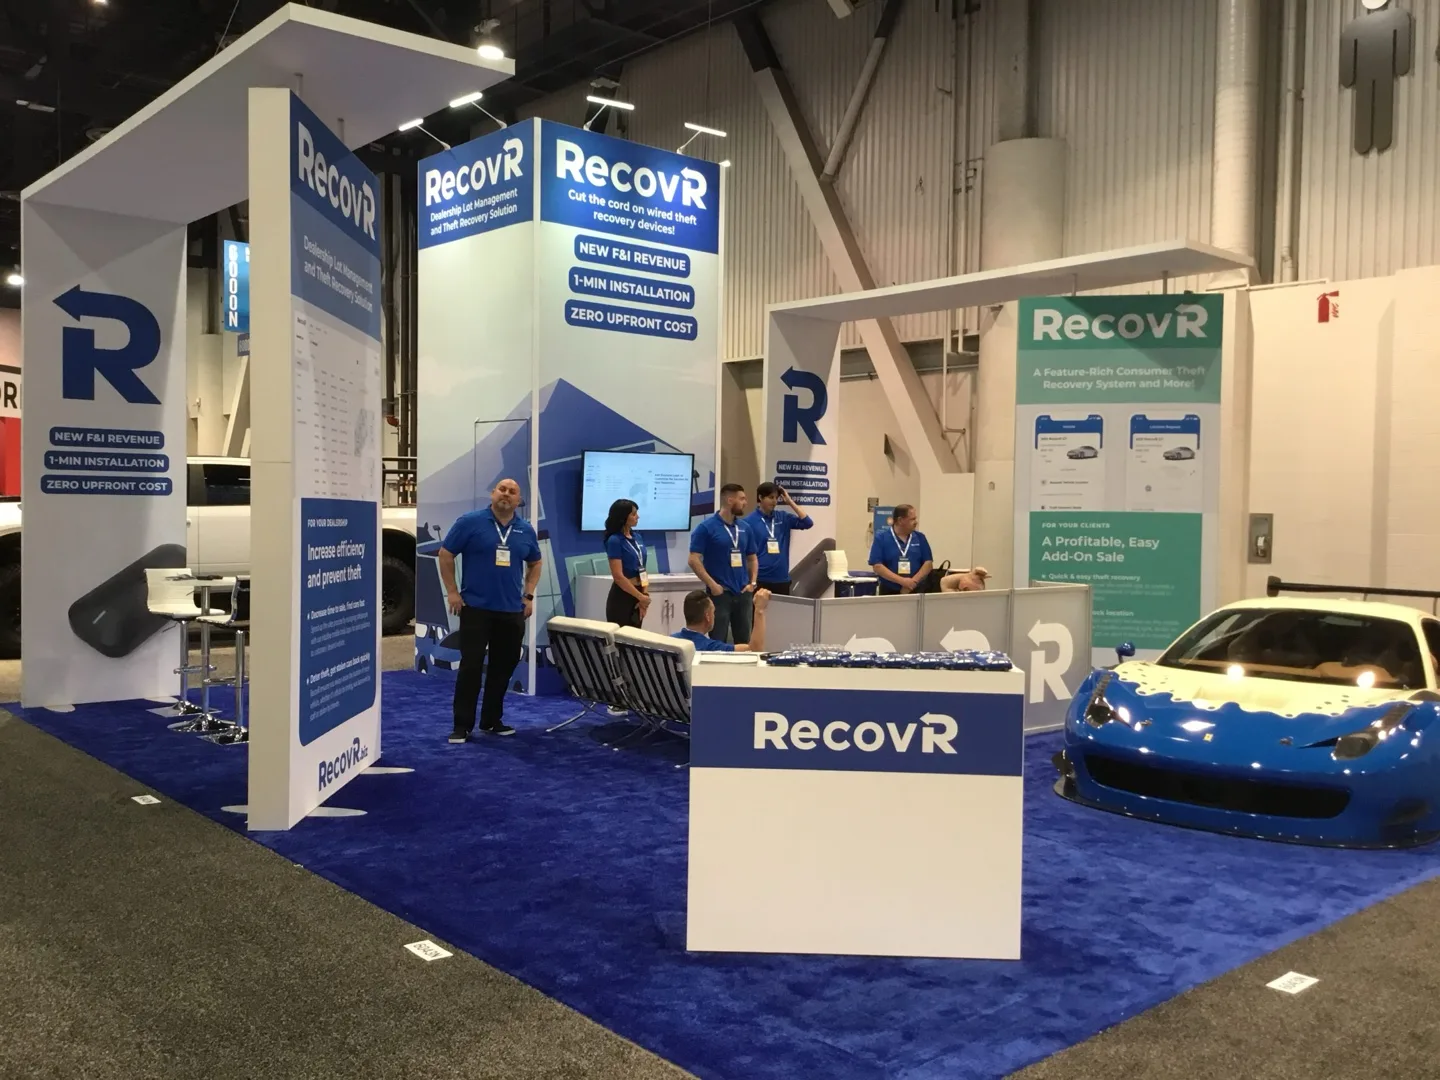
RecovR exhibit with illuminated blue architecture on the show floor
17Show floor
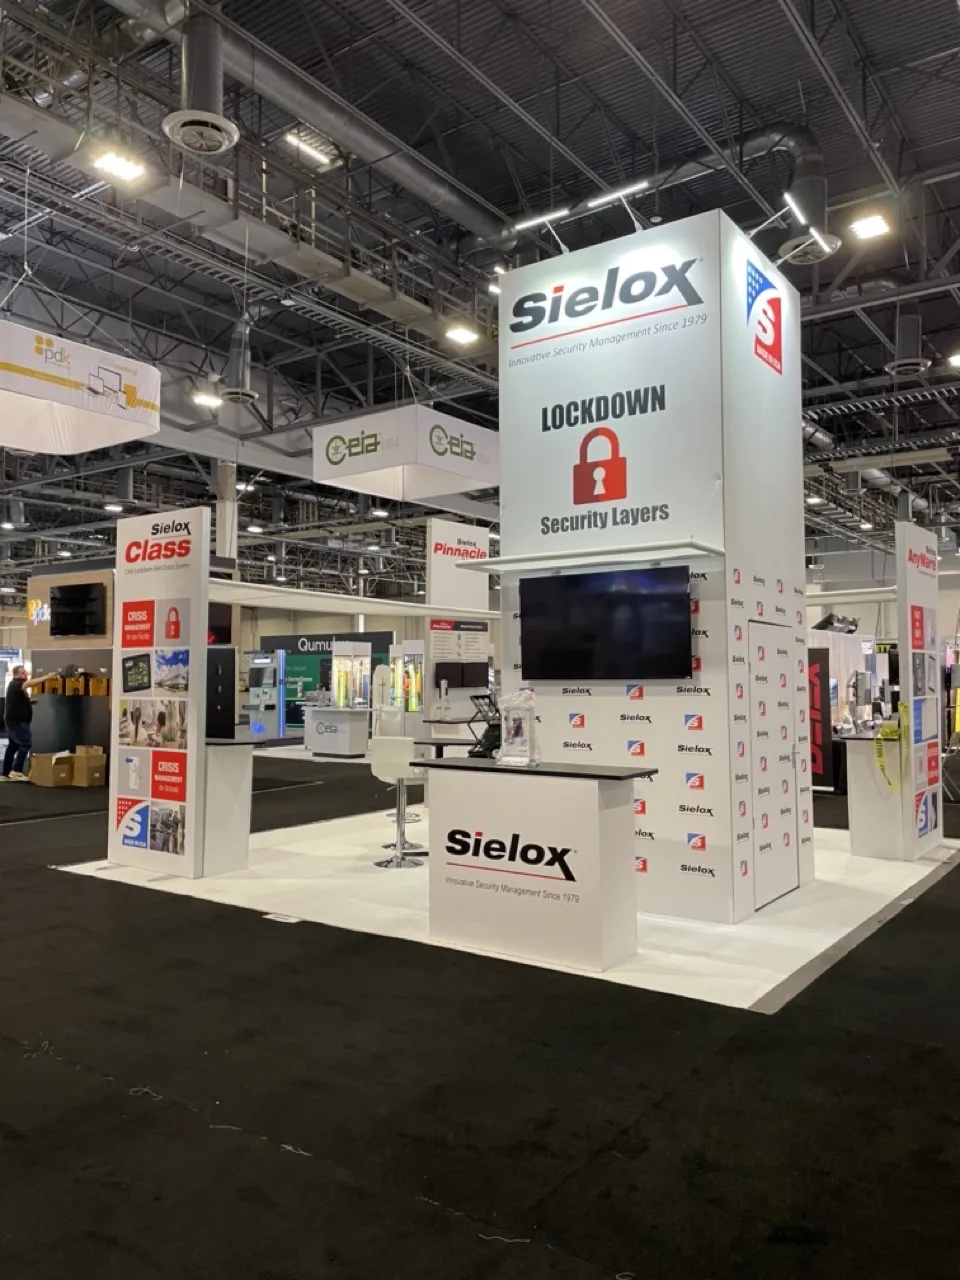
Sielox exhibit with white display walls and overhead signage
18Show floor
Open island exhibit with overhead signage and illuminated displays
19Show floor
Royal Blunts exhibit with a central illuminated tower and colorful product displays
20Show floor
Branded exhibit components arranged for inspection on the fabrication floor
21Fabrication floor
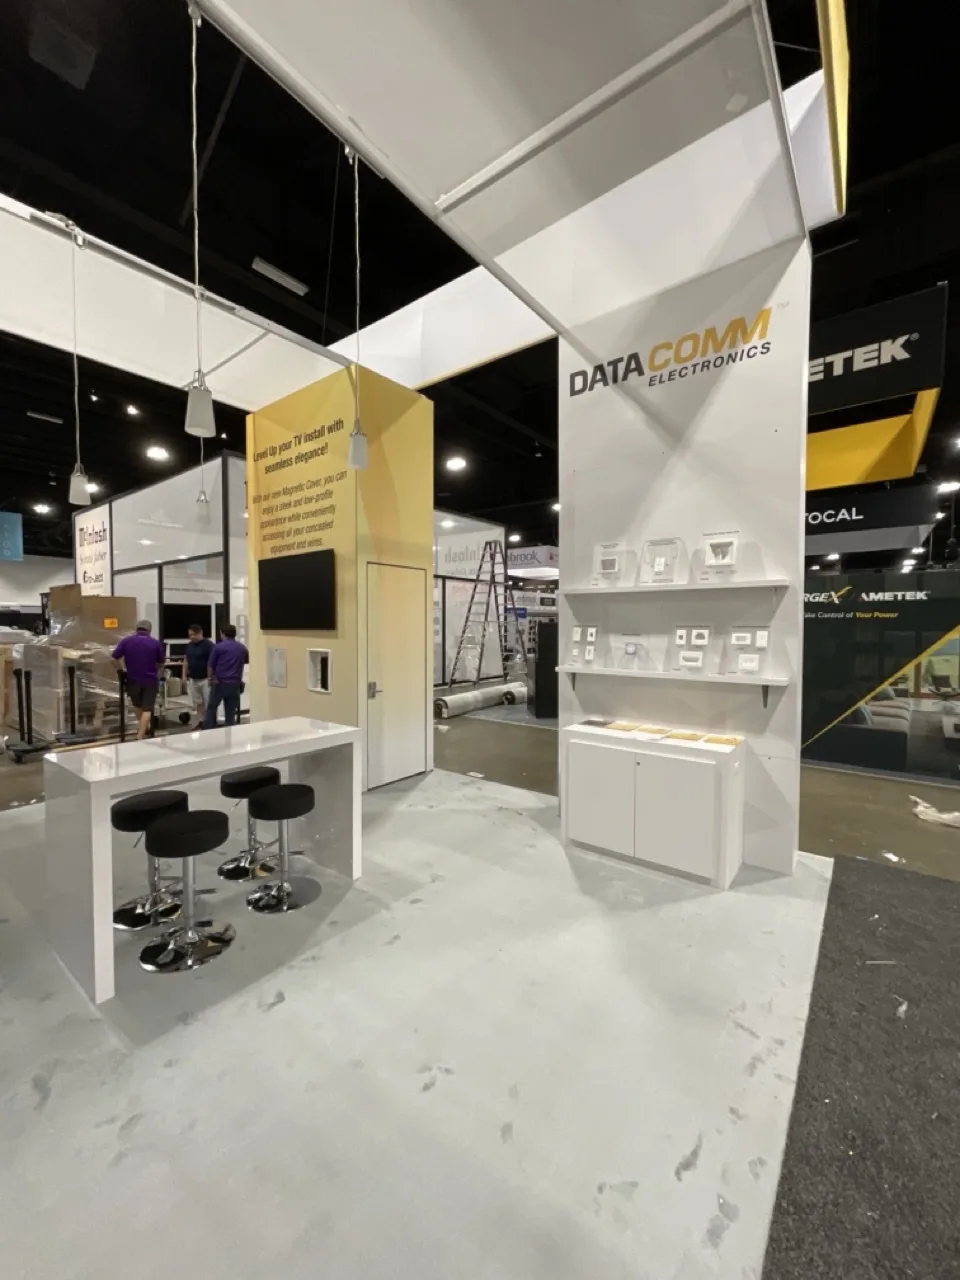
DataComm exhibit with an illuminated corner tower and meeting tables
22Show floor
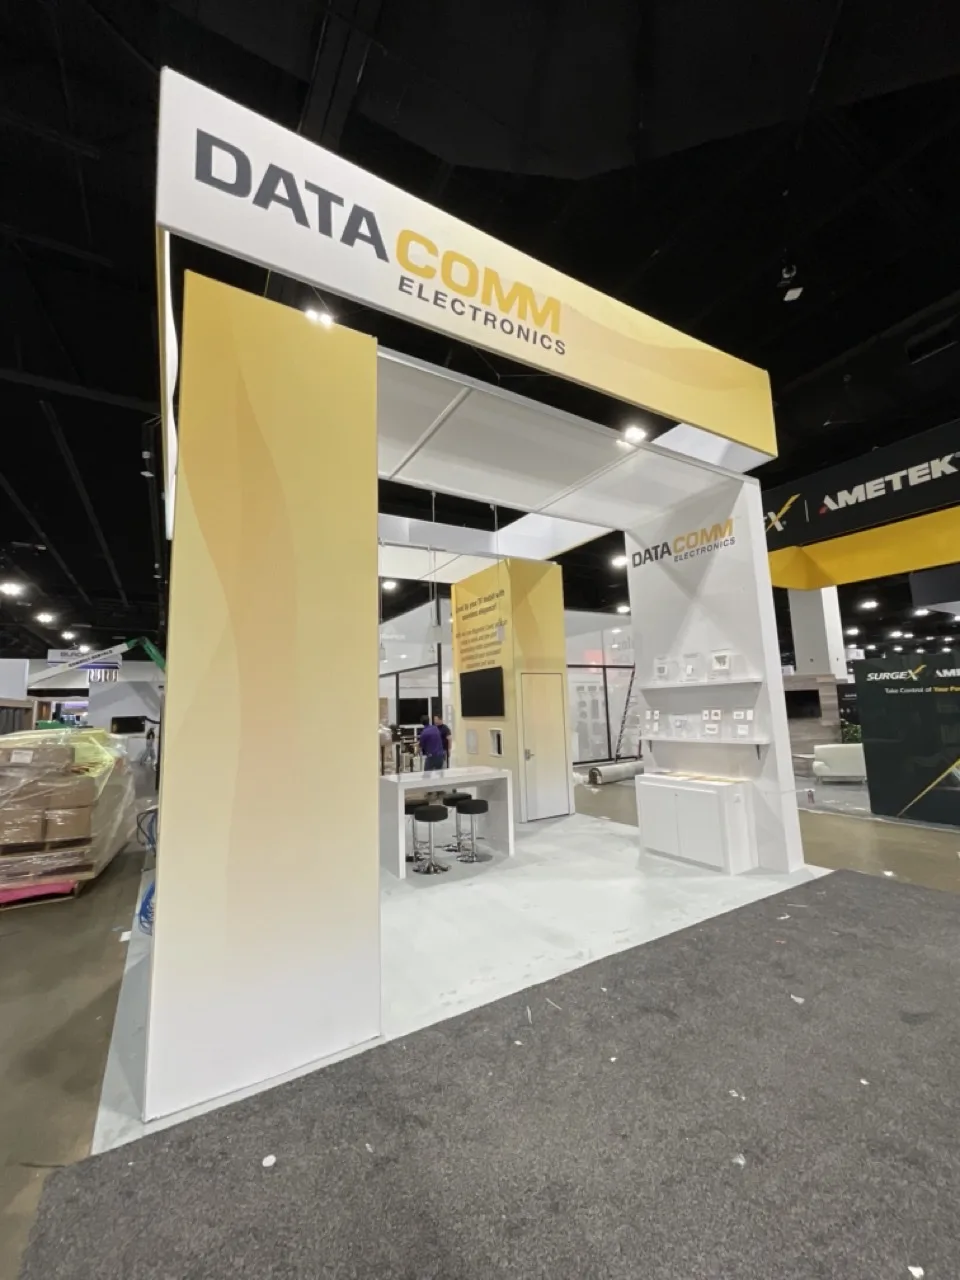
White-framed exhibit with yellow overhead signage and product displays
23Show floor
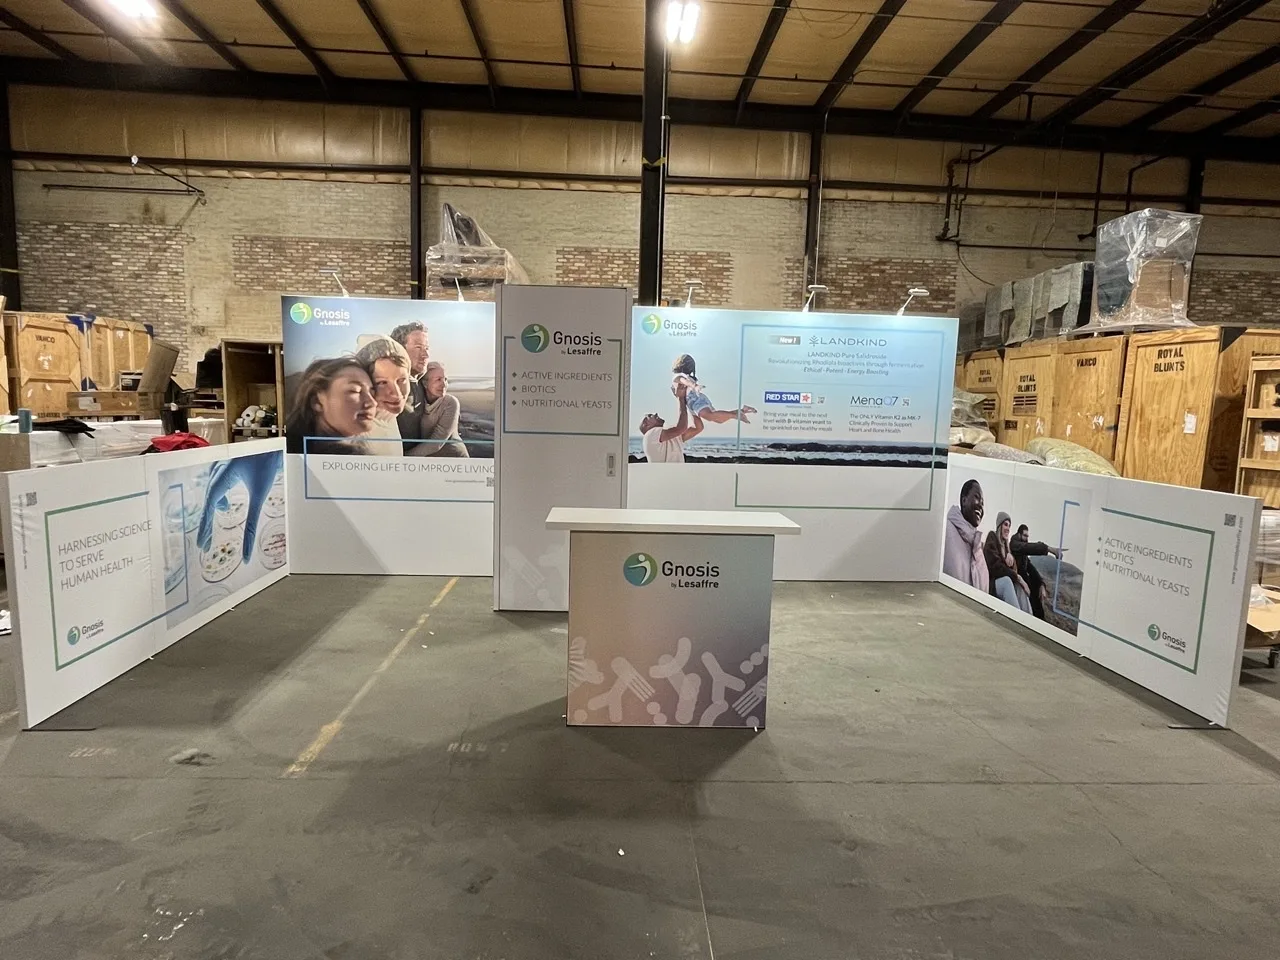
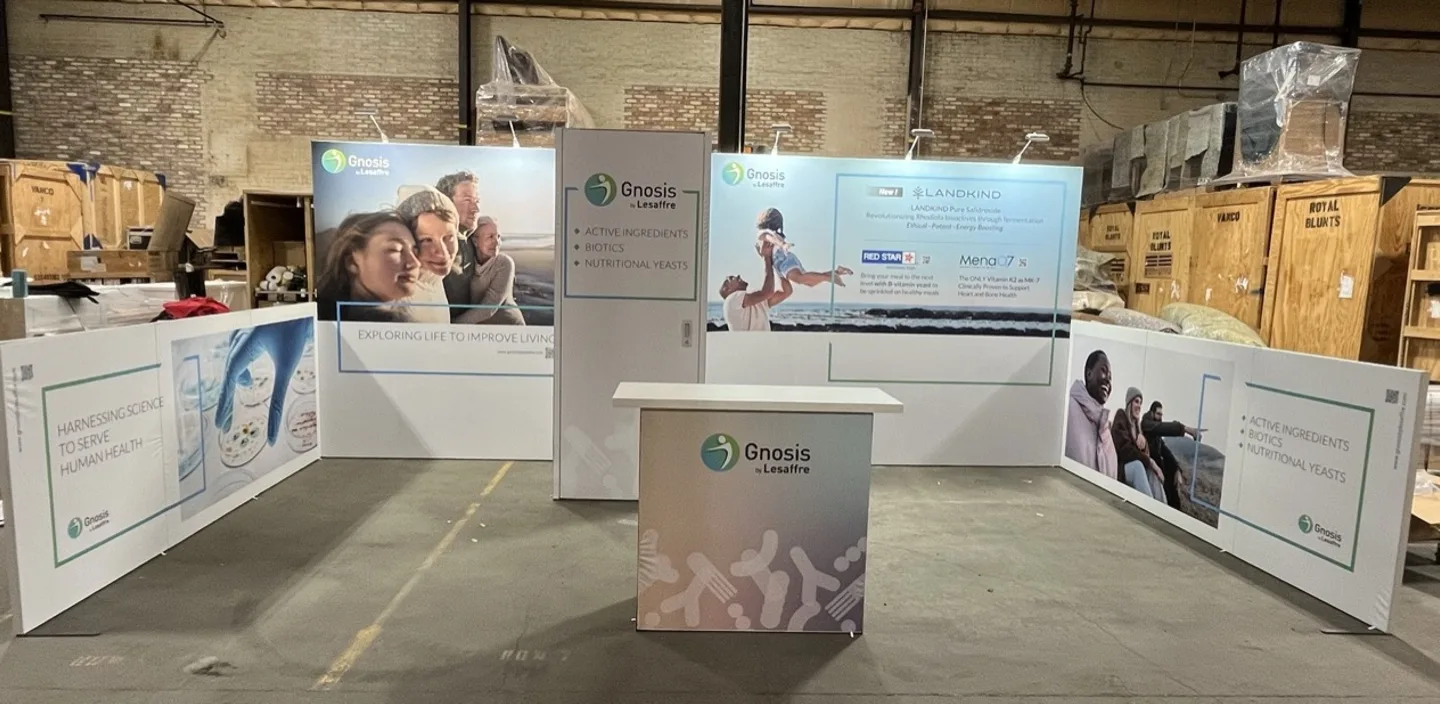
Gnosis exhibit components assembled for review on the fabrication floor
24Fabrication floor
Finished exhibit with house-inspired architecture and a branded entrance
25Project archive

START WITH THE SHOW

LET'S BUILD THE
NEXT ONE.

Plan your exhibit
IMAGE 01 / 25